

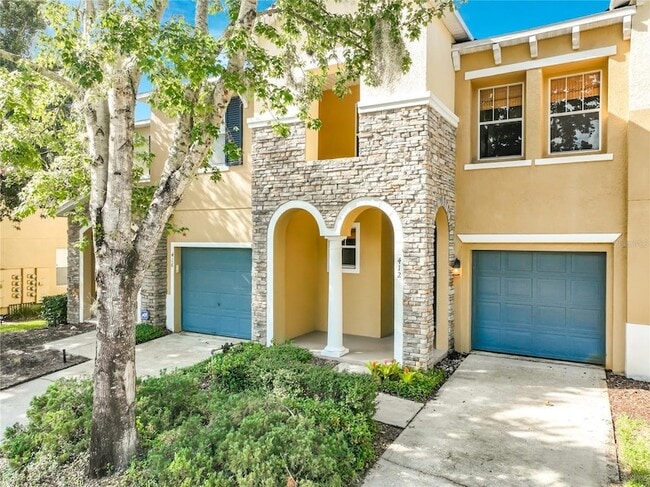
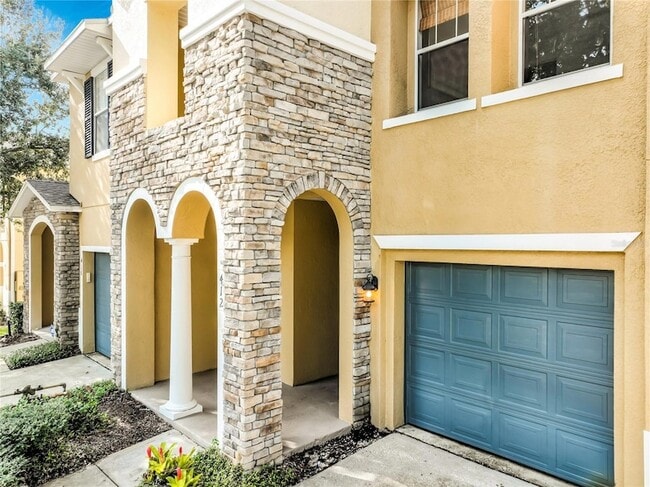
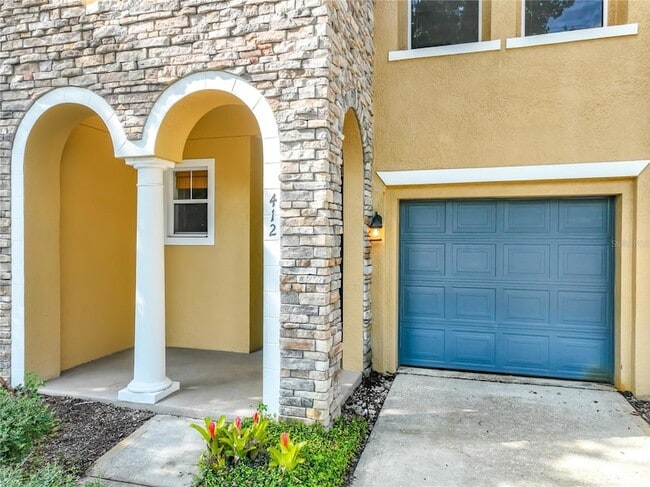
412 Penny Royal Pl, Oviedo, FL 32765
412 Penny Royal Pl, Oviedo, FL 32765
Map -
Url: http://ucf.offcampuspartners.com/housing/property/412-penny-royal-place/1plzdw7
Phone Number: (321) 799-6812
Data provided by TravelTime
| Number of Bedrooms | Number of Bathrooms | Rent Range | Square Footage | Name of Floor Plan | Unit Number | Availability | Newly Added | View More Details |
|---|
Fees and Policies
The fees listed below are community-provided and may exclude utilities or add-ons. All payments are made directly to the property and are non-refundable unless otherwise specified.
- Garage Attached
- Garage
Convenient For
- Undergraduates
- Graduate Students
- Faculty/Staff
Contact
PARKVIEW REAL ESTATE
Miranda Azer
Protect yourself from fraud. Do not send money to anyone you don't know.
Amenities
Unit Features
- Air Conditioning
- Carpet
- Dishwasher
- Hardwood Floors
- Patio, Balcony, Porch or Deck
Laundry
- Washer/Dryer in Unit
Security
- Gated Community
Shopping Centers
| Cedar Creek Plaza | Walk: 7 min | Distance: 0.4 mi |
|---|---|---|
| Victory Center | Walk: 10 min | Distance: 0.6 mi |
| Stonewood Plaza | Walk: 13 min | Distance: 0.7 mi |
Airports
| Orlando Sanford International | Drive: 21 min | Distance: 13.3 mi |
|---|---|---|
| Orlando International | Drive: 34 min | Distance: 25.2 mi |
Colleges and Universities Nearby
| University of Central Florida | Drive: 11 min | Distance: 4.9 mi |
|---|---|---|
| Seminole State, Oviedo | Drive: 14 min | Distance: 5.1 mi |
| Valencia College, East Campus | Drive: 19 min | Distance: 10.0 mi |
Parks and Recreation
| UCF Arboretum | Walk: 67 min | Distance: 3.5 mi |
|---|---|---|
| Econ River Wilderness Area | Drive: 10 min | Distance: 5.3 mi |
| Black Hammock Wilderness Area | Drive: 16 min | Distance: 7.2 mi |
| Blanchard Park | Drive: 15 min | Distance: 7.4 mi |
| Little Big Econ State Forest | Drive: 22 min | Distance: 10.0 mi |
Schools
Jackson Heights Middle School
Grades 6-8
Public
9
Out of 10
Oviedo High School
Grades 9-12
Public
8
Out of 10
St Luke's Lutheran School
Grades PK-8
Private
NR
Out of 10
Evans Elementary School
Grades PK-5
Public
9
Out of 10
Applied Behavior Center
Grades K-12
Private
NR
Out of 10




About the Listing Agent

Miranda Azer Broker | Founder of Parkview Real Estate Where Your Next Chapter Begins With over a decade of real estate success and a strong background in business management, I founded Parkview Real Estate to provide clients with the personal attention and expertise they deserve. I bring a unique perspective from my journey — starting in accounting, managing medical offices, and ultimately following my passion for real estate. As a top-producing broker in the Orlando area, I take pride in offering trusted guidance, local market knowledge, and a truly personalized experience. At Parkview, we don’t just close deals — we help clients begin their next chapter with confidence.