

601 Shady Ln Dr, Orlando, FL 32804
601 Shady Ln Dr, Orlando, FL 32804
Url: http://ucf.offcampuspartners.com/housing/property/3-2-in-college-park-near-lake-ivanhoe/zvqk0lx
Phone Number: (407) 701-7183
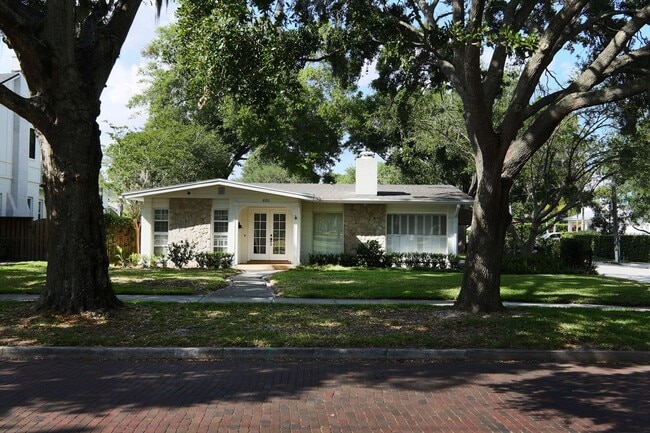
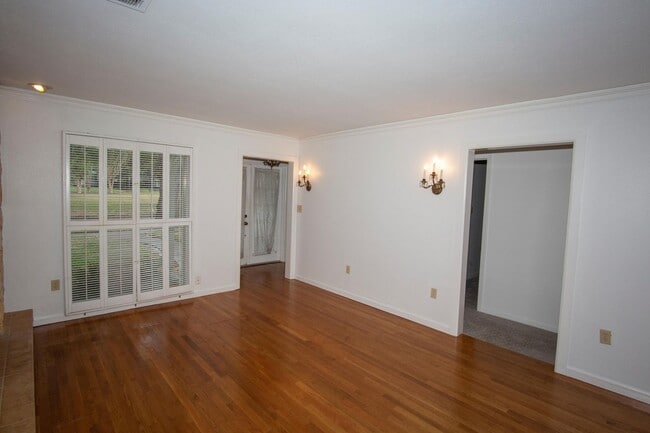
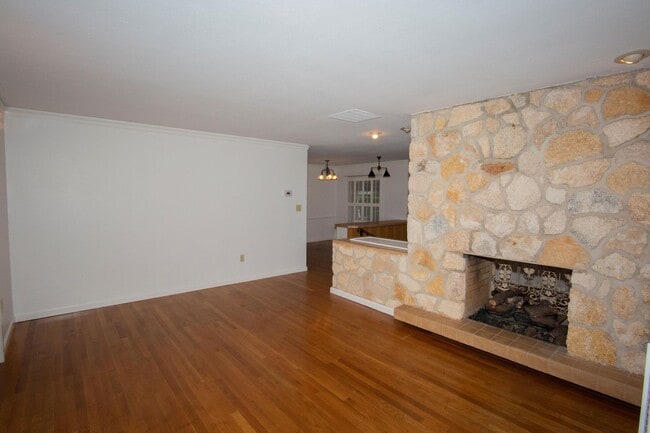
Data provided by TravelTime
| Number of Bedrooms | Number of Bathrooms | Rent Range | Square Footage | Name of Floor Plan | Unit Number | Availability | Newly Added | View More Details |
|---|
Fees and Policies
The fees listed below are community-provided and may exclude utilities or add-ons. All payments are made directly to the property and are non-refundable unless otherwise specified.
Cats Allowed
- Fee Not Specified
Dogs Allowed
- Fee Not Specified
Convenient For
- Undergraduates
- Graduate Students
- Faculty/Staff
Amenities
Unit Features
- Dishwasher
- Microwave
- Refrigerator
Unique Features
- dryer (as-is)
- Lawn Care
- washer (as-is)
Shopping Centers
| The Princeton | Walk: 11 min | Distance: 0.6 mi |
|---|---|---|
| College Park Country Club | Walk: 13 min | Distance: 0.7 mi |
| College Park Shopping Center | Walk: 13 min | Distance: 0.7 mi |
Transit / Subway
| Adventhealth | Walk: 29 min | Distance: 1.5 mi |
|---|---|---|
| Lynx Central | Walk: 31 min | Distance: 1.6 mi |
| Church Street | Walk: 44 min | Distance: 2.3 mi |
| Orlando | Walk: 63 min | Distance: 3.3 mi |
| Orlando Health/Amtrak | Walk: 63 min | Distance: 3.3 mi |
Airports
| Orlando International | Drive: 25 min | Distance: 14.7 mi |
|---|---|---|
| Orlando Sanford International | Drive: 36 min | Distance: 23.5 mi |
Colleges and Universities Nearby
| University of Central Florida | Walk: 30 min | Distance: 1.6 mi |
|---|---|---|
| Florida Hospital College | Walk: 38 min | Distance: 2.0 mi |
| Valencia College, Downtown | Walk: 40 min | Distance: 2.1 mi |
| Valencia College, Winter Park | Walk: 66 min | Distance: 3.4 mi |
Parks and Recreation
| Lake Ivanhoe Park | Walk: 13 min | Distance: 0.7 mi |
|---|---|---|
| Orlando Science Center | Walk: 33 min | Distance: 1.7 mi |
| Orlando Loch Haven Park | Walk: 33 min | Distance: 1.7 mi |
| Lake Eola Park | Walk: 38 min | Distance: 2.0 mi |
| Leu Gardens | Walk: 46 min | Distance: 2.4 mi |
Schools
Princeton Elementary School
Grades PK-5
Public
9
Out of 10
College Park Middle School
Grades 6-8
Public
3
Out of 10
Edgewater High School
Grades 9-12
Public
6
Out of 10
St. Vincent's Anglican Academy
Grades PK-5
Private
NR
Out of 10



