* Price shown is total price based on community-supplied monthly required fees. Excludes user-selected optional fees and variable or usage-based fees and required charges due at or prior to move-in or at move-out. View Fees and Policies for details. Price, availability, fees, and any applicable rent special are subject to change without notice. * Square footage definitions vary. Displayed square footage is approximate.
Fees and Policies
The fees listed below are community-provided and may exclude utilities or add-ons. All payments are made directly to the property and are non-refundable unless otherwise specified.
Fee Not Specified
Requirements
Fee Not Specified
Requirements
Convenient For
Undergraduates
Graduate Students
Faculty/Staff
154 Orchid Dr
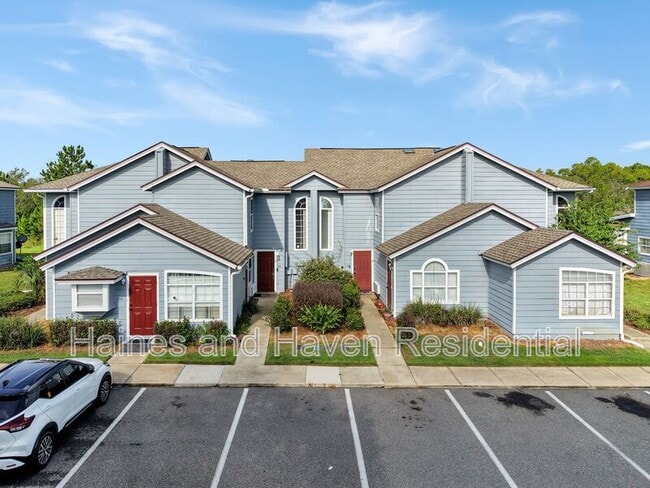
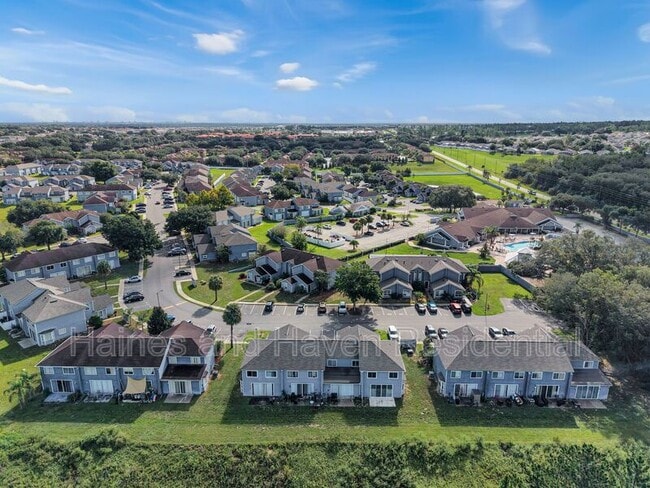
Welcome to Island Club West! This spacious 3-bedroom, 3-bathroom townhome offers a flexible floor plan and access to a variety of community amenities, including a clubhouse, community pool, tennis courts, volleyball, basketball, and playground.... HOA-provided lawn care is also included.
The home features two separate entrances and a unique layout that provides additional privacy and flexibility. Just inside the main entrance, a separate bedroom suite is located behind its own interior door and also features a private exterior entrance and dedicated full bathroom. This space could work well as an in-law suite, guest area, or private bedroom; however, the property may not be sublet.
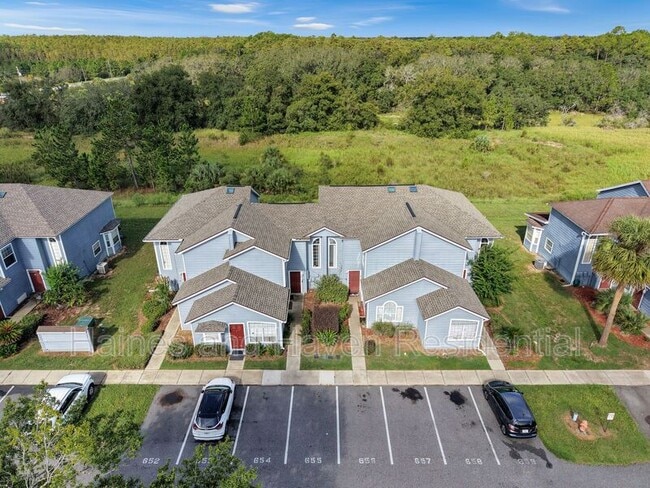
Continuing through the main level, you’ll find a dining area, spacious living room, and sliding glass doors leading to the rear of the home, with no immediate residential neighbors directly behind the townhome. The centrally located kitchen features solid-surface countertops and includes a refrigerator, range, microwave, and dishwasher. A stackable washer and dryer are conveniently located inside a nearby kitchen closet.
Upstairs, the primary bedroom is generously sized and features a walk-in closet and private upgraded bathroom with solid-surface countertops, updated cabinetry, separate water closet, tiled shower, and tiled soaking tub. Please note that the jacuzzi jets in the primary bathroom tub do not operate properly and are being disclosed in advance. The additional upstairs bedroom also includes its own private renovated bathroom with an updated shower and vanity.
Renters insurance is required. An Island Club West HOA application and approval are also required.
This home can be shown seven days a week. Contact us today to schedule your showing!
HOA APPROVAL & COMMUNITY REGISTRATION REQUIRED: This property is located within the Island Club West community and is subject to a separate HOA application, background check, approval, and tenant registration process in addition to Haines & Haven Residential’s rental application process. All prospective tenants 18 years of age or older must complete the HOA-required background check and receive HOA approval prior to move-in.
The HOA background check fee is $50 per adult, and standard processing may take up to 10 business days. Applicants who require expedited processing may elect to pay an additional $35 rush fee per application, with processing typically completed within 24–48 business hours. Once approved, tenants will receive instructions from the HOA regarding completion of the community registration process.
Additional HOA registration and credential fees apply. The HOA currently lists a $50 new-tenant registration fee, $25 access card, and $50 vehicle barcode per registered vehicle, along with other applicable credential fees. Tenants should verify all current fees and requirements directly with the HOA.
PARKING: Parking is controlled and assigned by the HOA during registration. The main/large unit is permitted a maximum of two vehicles, while the small/lockout unit is permitted one vehicle. Parking spaces are not assigned to the individual townhome and registered vehicles must comply with all HOA parking regulations. Commercial vehicles are not permitted.
PETS: Pets must also be registered with the HOA/Clubhouse. The current HOA pet registration fee is $250 per pet. Pets must weigh less than 50 lbs., and tenants must provide current vaccination records, pet registration information, and a photo of the pet. Additional HOA pet rules and restrictions apply.
IMPORTANT: HOA approval is separate from approval by Haines & Haven Residential. Approval by Haines & Haven does not constitute or guarantee HOA approval. Applicants are responsible for completing all HOA requirements, paying applicable HOA fees, and allowing sufficient processing time before their desired move-in date.
Amenities: community pool, community playground, clubhouse, fitness center, tennis court, basketball courts
Contact
Protect yourself from fraud. Do not send money to anyone you don't know.