* Price shown is total price based on community-supplied monthly required fees. Excludes user-selected optional fees and variable or usage-based fees and required charges due at or prior to move-in or at move-out. View Fees and Policies for details. Price, availability, fees, and any applicable rent special are subject to change without notice. * Square footage definitions vary. Displayed square footage is approximate.
Fees and Policies
The fees listed below are community-provided and may exclude utilities or add-ons. All payments are made directly to the property and are non-refundable unless otherwise specified.
No Pets Allowed
Convenient For
Undergraduates
Graduate Students
Faculty/Staff
323 Castlemain Cir
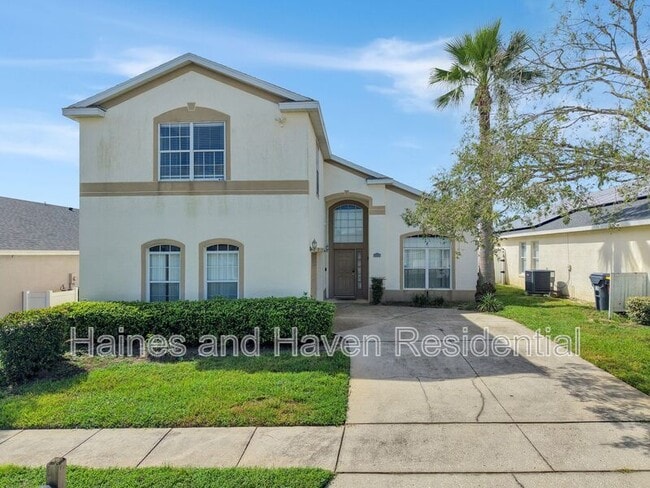
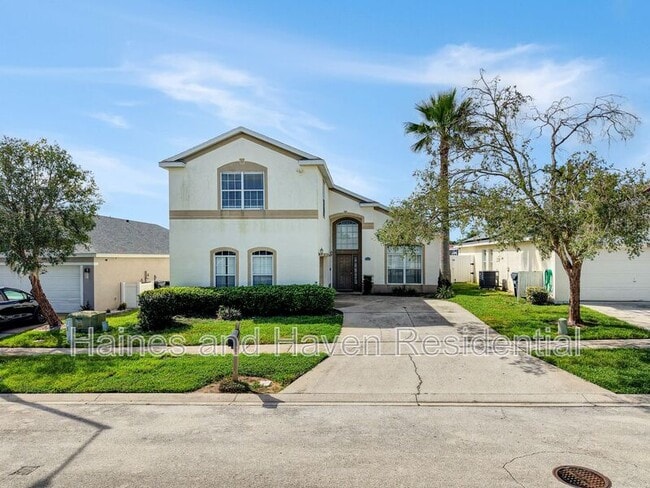
Welcome to Hampton Estates! This fully furnished 6-bedroom, 4-bathroom, two-story home offers a spacious layout, a massive private pool, and plenty of room to spread out. Hampton Estates also offers community amenities including a playground, tennis... court, and basketball courts. HOA-provided lawn cutting is included.
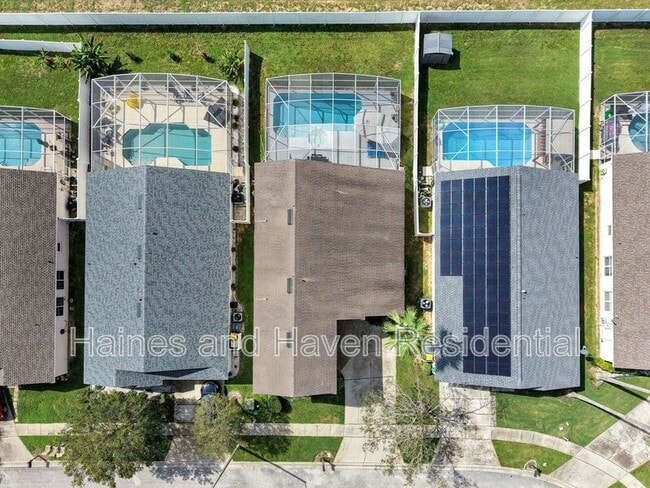
Upon entering the home, you are greeted by high ceilings and a formal dining area to the right. The kitchen is centrally located and features additional bar seating, while the spacious living area sits toward the rear of the home with sliding glass doors leading to the screened-in pool area. Outside, enjoy a large private pool, spacious covered patio, partially fenced yard, and no immediate rear neighbors. The home features no carpet, with tile and vinyl flooring throughout.
The first floor includes two bedrooms. To the left of the entry is a guest bedroom with access to a full bathroom that can also be accessed from the main living area. The primary suite is located toward the rear of the home and features a walk-in closet and private bathroom with an enclosed stand-up shower, separate soaking tub, and private water closet. The garage has been converted into a Spider-Man-themed game room complete with a pool table.
Upstairs, a long hallway leads to the remaining four bedrooms and two bathrooms. One bedroom features a Cars theme, another is Moana-themed, and the remaining bedrooms offer neutral décor. One upstairs bedroom includes its own private full bathroom, while the additional bedrooms share another full bathroom featuring dual sinks.
Renters insurance is required. Contact our office for additional information or to schedule a showing.
Amenities: community playground, tennis court, basketball courts
Contact
Protect yourself from fraud. Do not send money to anyone you don't know.