
Data provided by TravelTime

Last Updated:
Floor Plan Models and Units
Number of BedroomsNumber of BathroomsRent RangeSquare FootageName of Floor PlanUnit NumberAvailabilityNewly AddedView More Details
Beds Baths Rent Sq. Ft. Availability
2.5 Bathrooms
$2,395
2,071 Available Now
Available Now $2,395
2,071Sq. Ft.
* Price shown is total price based on community-supplied monthly required fees. Excludes user-selected optional fees and variable or usage-based fees and required charges due at or prior to move-in or at move-out. View Fees and Policies for details. Price, availability, fees, and any applicable rent special are subject to change without notice. * Square footage definitions vary. Displayed square footage is approximate.

Fees and Policies

The fees listed below are community-provided and may exclude utilities or add-ons. All payments are made directly to the property and are non-refundable unless otherwise specified.

  • Fee Not Specified

Requirements

Convenient For

  • Undergraduates
  • Graduate Students
  • Faculty/Staff

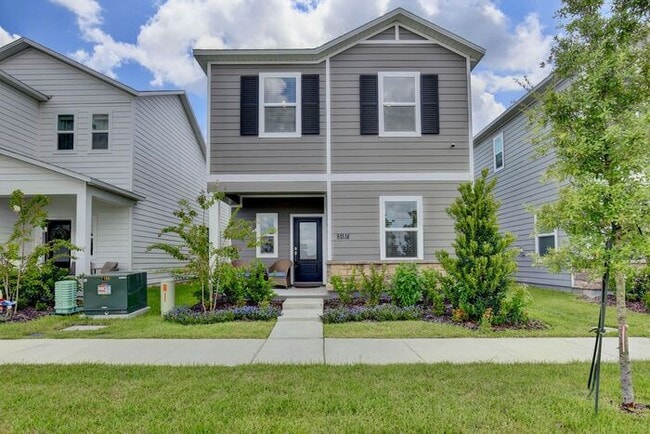
Pristine and Under a Year Old — 4 Bed, 2.5 Bath, 2-Car Garage, 2,071 Sq Ft

Pristine and Under a Year Old — 4 Bed, 2.5 Bath, 2-Car Garage, 2,071 Sq Ft

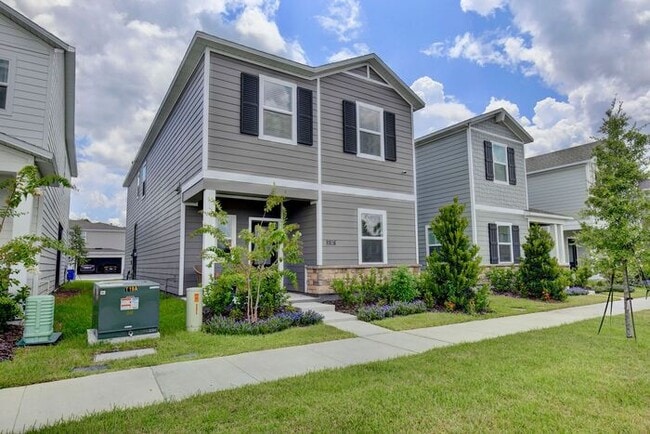
Built in 2025 and barely lived in, this two-story St. Cloud home offers 2,071 square feet of thoughtfully finished living space across 4 bedrooms and 2.5 baths.

The main...
level centers on an open kitchen with quartz countertops, a center island, crisp white cabinetry, and a full stainless steel appliance package including range, built-in microwave, dishwasher, and disposal. Luxury vinyl plank flooring runs through the kitchen, dining, and living areas — durable, warm underfoot, and easy to keep looking new.

Upstairs, the primary suite features a walk-in shower and double vanity finished in quartz with chrome fixtures. Secondary bedrooms are carpeted and comfortable, each with its own ceiling fan. Every bath carries the same quartz-and-chrome finish level found in the primary — no downgrade as you move through the house.

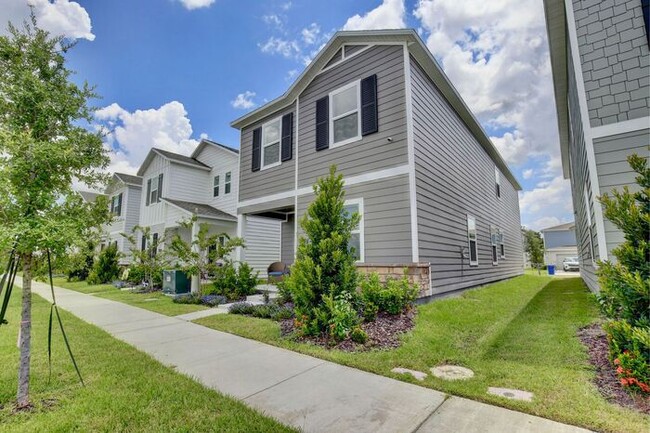
Additional features include ceiling fans in the living room and all bedrooms, blinds throughout, a 2-car garage, and a paver driveway.

This is a home that needs nothing. Truly move-in ready. No projects, no dated finishes, no waiting on repairs — just move in. Pets will be considered. All residents are enrolled in the Resident Benefits Package which includes AC filter delivery, utility concierge, our best-in-class resident rewards program, and much more! More details in our Rental Selection Criteria or upon application. NO SIGHT UNSEEN APPLICATIONS.


FOR REAL ESTATE AGENTS:


Up to $1,000 ? Lease Fee $195 / Referral Fee $50

$1,001 – $1,499 ? Lease Fee $225 / Referral Fee $100

$1,500 – $1,899 ? Lease Fee $275 / Referral Fee $100

$1,900 – $2,500 ? Lease Fee $325 / Referral Fee $150

$2,501+ ? Lease Fee $350 / Referral Fee $150
This property allows self guided viewing without an appointment. Contact for details.

Contact

Protect yourself from fraud. Do not send money to anyone you don't know.

Amenities

Community Features

  • Pool

Shopping Centers

Micky''s Plaza Walk: 42 min Distance: 2.2 mi
Oak Park Center Walk: 69 min Distance: 3.6 mi
Nolte Road Village Walk: 69 min Distance: 3.6 mi

Airports

Orlando International Drive: 34 min Distance: 23.4 mi

Colleges and Universities Nearby

Valencia College, Osceola Drive: 18 min Distance: 9.2 mi

Schools

Neptune Elementary School
Grades PK-5
Public
4
Out of 10
St. Cloud High School
Grades PK-12
Public
4
Out of 10
Neptune Middle School
Grades 6-8
Public
7
Out of 10
City of Life Christian Academy
Grades PK-12
Private
NR
Out of 10

Ratings

Walkability

Not friendly

Walkability

10/ 100

Bikeability

Somewhat friendly

Bikeability

30/ 100

Scores provided by Local Logic

Sound

Calm

Sound

87/ 100

TrafficCalm
AirportCalm
BusinessCalm

Data provided by HowLoud®

Protect yourself from scams.  Learn More