Data provided by TravelTime

Last Updated:
Floor Plan Models and Units
Number of BedroomsNumber of BathroomsRent RangeSquare FootageName of Floor PlanUnit NumberAvailabilityNewly AddedView More Details
Beds Baths Rent Sq. Ft. Availability
3 Bathrooms

Total Monthly Price

$2,950
1,956 Available Now

New

Available Now
Total Monthly Price
$2,950
1,956Sq. Ft.
* Price shown is total price based on community-supplied monthly required fees. Excludes user-selected optional fees and variable or usage-based fees and required charges due at or prior to move-in or at move-out. View Fees and Policies for details. Price, availability, fees, and any applicable rent special are subject to change without notice. * Square footage definitions vary. Displayed square footage is approximate.

Fees and Policies

The fees listed below are community-provided and may exclude utilities or add-ons. All payments are made directly to the property and are non-refundable unless otherwise specified.

  • Garage Attached
  • Garage

Convenient For

  • Undergraduates
  • Graduate Students
  • Faculty/Staff

9306 Mira Valle Ln

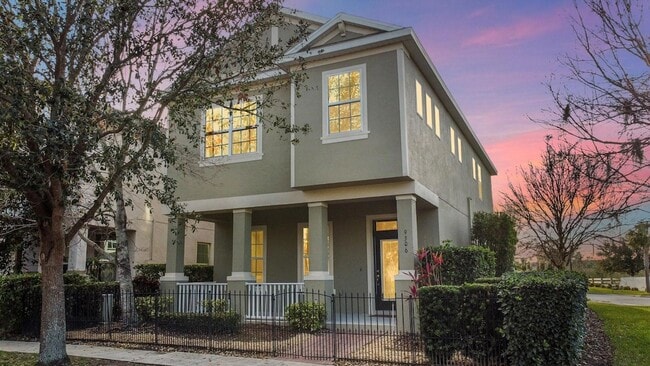
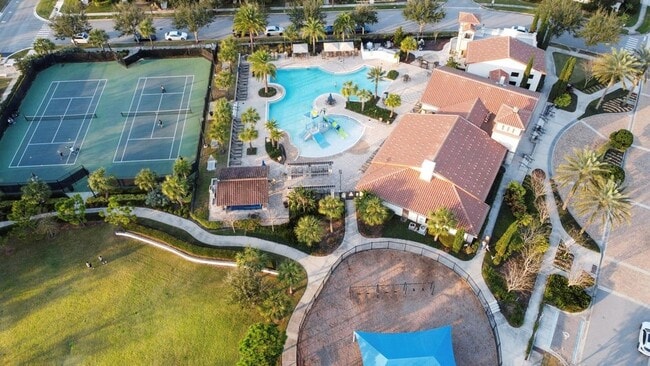
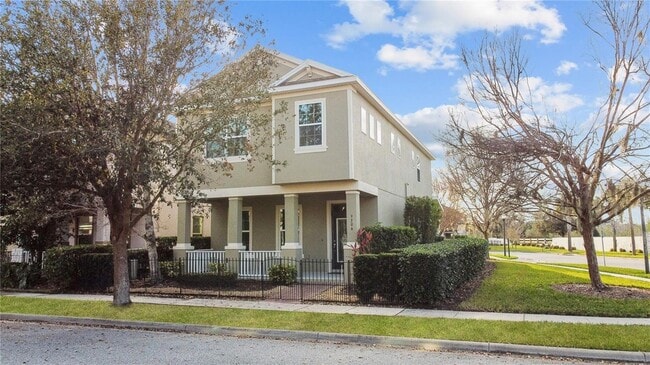
Life is not a dress rehearsal! Lease a HOME not an apartment!!!! Enjoy all the benefits of ownership in this gorgeous resort style community without all the headaches! Hamlin s flagship community Watermark has convenient access to A rated schools,... restaurants, shops and a never ending schedule of things to do in and around your new HOME! Amenities include a gorgeous resort pool, fitness center, tennis/pickleball courts, playground, clubhouse and more! Situated on a corner lot with a covered porch perfect for your rocking chairs and a refreshing glass of lemonade :) The downstairs is ALL living space with a 1/2 bath and the sleeping quarters upstairs. Much like a vintage floor plan, maximizing the square footage and privacy! The kitchen has stone counter tops, plenty of storage cabinets and a breakfast bar. The second floor opens up to a nice loft space with an accent wall perfect for homeschooling! A serene lake view can be enjoyed from the upstairs level. The primary suite has tray ceilings and an ensuite bath with double sinks, shower with bench and huge closet. The home has lots of windows and lightly colored finishings. A mix of luxury vinyl plank and tile means this home is move-in ready aside from personalization! 2 additional bedrooms share a bath and having the laundry on the second level makes chores a little less annoying! Both Orange and Lake counties offer an easy commute to all of central Florida s attractions, downtown Orlando & the international airport. Just a few miles from a local favorites! Enjoy the weekly Farmer s Market on Saturday morning in Winter Garden and Sunday morning in Clermont! Both have monthly and seasonal celebrations year round! The West Orange Bike Trail runs through the middle of town w/ a splash pad, posh restaurants, specialty boutiques, coffee shoppes & more! Enjoy the historic architecture with brick streets and a true hometown feel! Be sure to visit The City of Winter Garden s website to find out Where Good Things Grow , where you can stay up to date with all the news & events! A great the place to live, work & play for ALL ages!

Contact

LAKEFIELD REALTY GROUP LLC
Autumn Makin
Protect yourself from fraud. Do not send money to anyone you don't know.

Amenities

Unit Features

  • Air Conditioning
  • Carpet
  • Ceiling Fans
  • Dining Room
  • Dishwasher
  • Heat - Central
  • Heat - Floor/Wall
  • Heating
  • Kitchen
  • Laminate Floors
  • Microwave
  • Patio, Balcony, Porch or Deck
  • Refrigerator

Community Features

  • Fitness Room
  • Outdoor Rec Space
  • Pool
  • Tennis Court

Laundry

  • Washer/Dryer in Unit

Shopping Centers

The Mark Walk: 8 min Distance: 0.4 mi
The Promenade at Horizon West Walk: 42 min Distance: 2.2 mi
Hamlin Plaza Walk: 67 min Distance: 3.5 mi

Airports

Orlando International Drive: 47 min Distance: 31.1 mi
Orlando Sanford International Drive: 68 min Distance: 49.9 mi

Parks and Recreation

Tibet-Butler Preserve Drive: 15 min Distance: 8.7 mi

Schools

Panther Lake Elementary
Grades PK-5
Public
8
Out of 10
Hamlin Middle School
Grades 6-8
Public
9
Out of 10
Horizon High School
Grades 9-12
Public
5
Out of 10
Vision Educational Learning Center
Grades K-12
Private
NR
Out of 10

Ratings

Walkability

Somewhat friendly

Walkability

30/ 100

Bikeability

Somewhat friendly

Bikeability

30/ 100

Scores provided by Local Logic

Sound

Active

Sound

80/ 100

TrafficBusy
AirportCalm
BusinessCalm

Data provided by HowLoud®

About the Listing Agent

Primary Contact Photo

Autumn Makin

LISTING AGENT

LAKEFIELD REALTY GROUP LLC

Autumn Makin has been a top selling agent since 2002. Her boundless energy, artistic flair and attention to detail really sets her apart. Although a seasoned negotiator, she has heart. She’s fair and her kindness shows through in everything she does. Autumn is an agent who is genuinely interested in helping you navigate through the selling and buying process. Sometimes advising not to move! She is passionate about design, especially historic architecture. Autumn and her husband are currently restoring an 1880’s Victorian for their growing family and enjoy inspiring and helping others to create a beautiful life! They were led to take on this tremendous project while fostering their now adopted daughter! As a mother of 3, she can appreciate all the challenges that comes along with balancing life! Especially when selling a home, relocating or just trying to figure out the best plan of action!!! Sometimes a counselor and encourager, sometimes a referee and always a dependable person to walk you through one of life’s biggest decisions!

Protect yourself from scams.  Learn More