* Price shown is total price based on community-supplied monthly required fees. Excludes user-selected optional fees and variable or usage-based fees and required charges due at or prior to move-in or at move-out. View Fees and Policies for details. Price, availability, fees, and any applicable rent special are subject to change without notice. * Square footage definitions vary. Displayed square footage is approximate.
Convenient For
Undergraduates
Graduate Students
Faculty/Staff
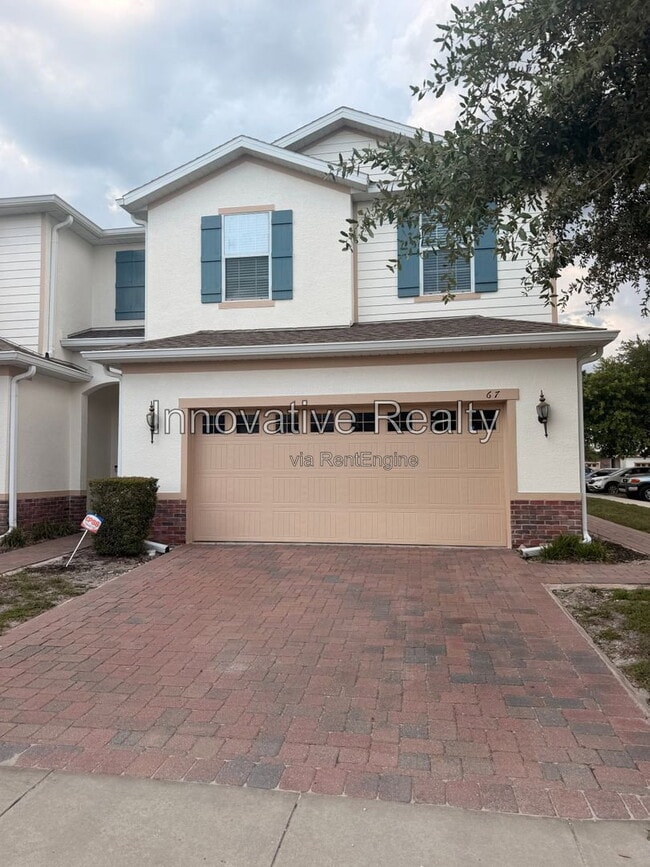
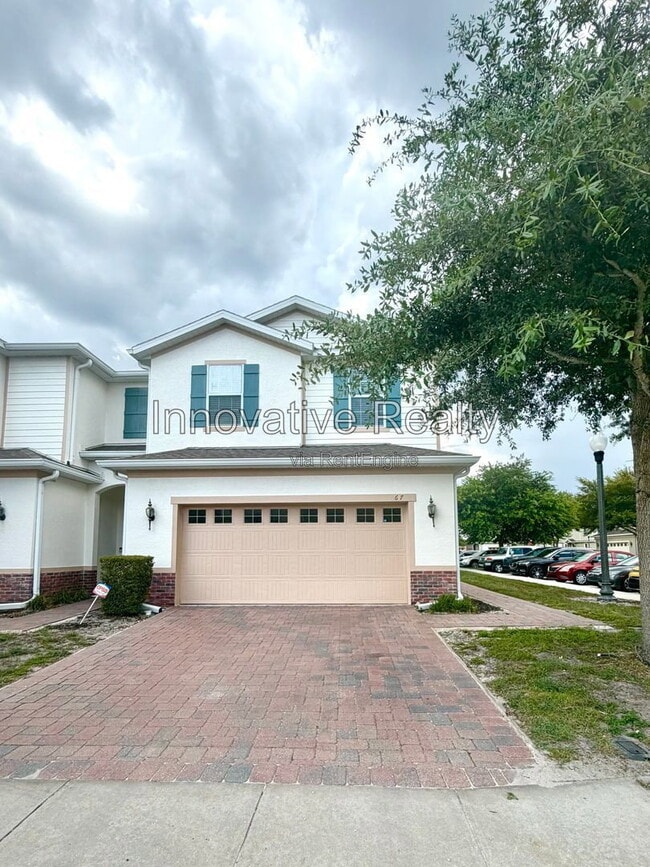
67 Delacorte Way
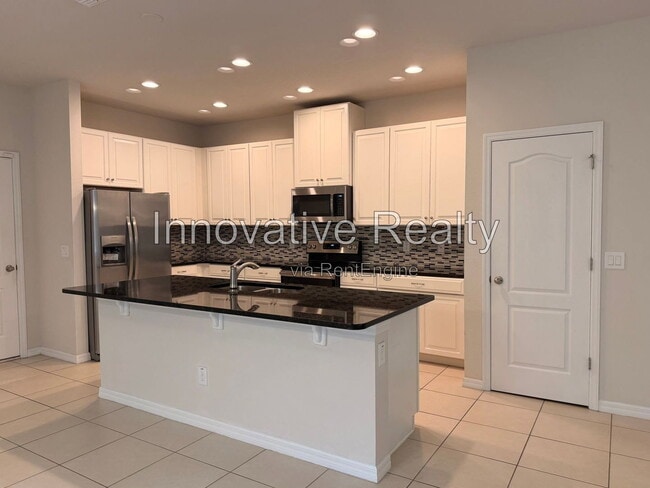
Welcome to 67 Delacorte Way, a beautiful 3-bedroom, 2.5-bath, 1,787sqft, two-story townhome in the gated community of Central Park! This home features an open floor plan with tiled floors throughout the first floor living area, kitchen and dining... room, all bathrooms and the inside utility room. The kitchen features upgraded 42" cabinetry, granite counter tops, plenty of cabinet storage, countertop and preparation space, a very large kitchen island, large walk-in pantry and stainless-steel appliances including the refrigerator, stove, over-the-range microwave, dishwasher and disposal. With views of the backyard through the sliding glass doors, the kitchen, living room and dining room enjoy plenty of natural light and an open and expansive feel. On the second floor, you will find the master and guest bedrooms, guest bath, inside utility room and plenty of storage in the multiple linen closets. The master bedroom suite is separated from the guest rooms giving it a very private feel and with en-suite bath featuring dual vanity sinks, glass enclosed shower, large walk-in closet and plush carpeting it is everything one could ask for in a master bedroom! The guest bedrooms are well-sized with reach-in closets and have easy access to the guest bathroom. A two-car garage with door opener and open patio overlooking the backyard round out this town home. For more information or to schedule a viewing, call Innovative Realty, LLC at . You can schedule a showing online and view all of our listings at Innovative Realty residents are enrolled in the Resident Benefits Kit for $50.00/month which includes renters’ insurance, HVAC air filter delivery (for applicable properties), utilities management, identity theft protection, and much more! An admin fee of $195.00 will be due at move-in. More details here: We’re happy to allow up to two pets in this property, though they must be under 75 pounds and not considered an aggressive breed. Pet application must be submitted at for each pet. Residents with pets are responsible for a $200 pet deposit due at move-in and an additional $30 per month per pet due as additional rent. We run a comprehensive check of your criminal background, credit history, rental history. While we look at everything on a case-by-case basis, if you have certain prior felonies or any evictions your application may be denied. We require that our residents make at least three times the monthly rent and can provide proof of income and identity. Have questions about our resident requirements? Read our blog below for more information on if you will qualify: ATTENTION: Innovative Realty does not post ads on Craigslist or Facebook Marketplace! Recently scam artists have been stealing rental listings, lowering the price and posting fake ads online, especially on Craigslist, and posing as the landlords. Beware of out of state phone numbers or Google Voice numbers. If you've been speaking with anyone other than Innovative Realty, been given a lockbox access code by a third party, asked to send money payable to anyone but Innovative Realty, LLC-- it is a scam! AMENITIES: * Gated Community By submitting your information on this page you consent to being contacted by the Property Manager and RentEngine via SMS, phone, or email.
Contact
Protect yourself from fraud. Do not send money to anyone you don't know.