* Price shown is total price based on community-supplied monthly required fees. Excludes user-selected optional fees and variable or usage-based fees and required charges due at or prior to move-in or at move-out. View Fees and Policies for details. Price, availability, fees, and any applicable rent special are subject to change without notice. * Square footage definitions vary. Displayed square footage is approximate.
Fees and Policies
The fees listed below are community-provided and may exclude utilities or add-ons. All payments are made directly to the property and are non-refundable unless otherwise specified.
Fee Not Specified
Requirements
Fee Not Specified
Requirements
Convenient For
Undergraduates
Graduate Students
Faculty/Staff
6491 Cyrils Drive
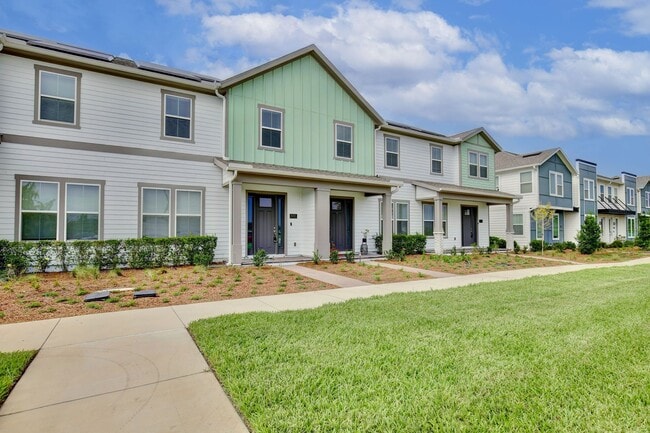
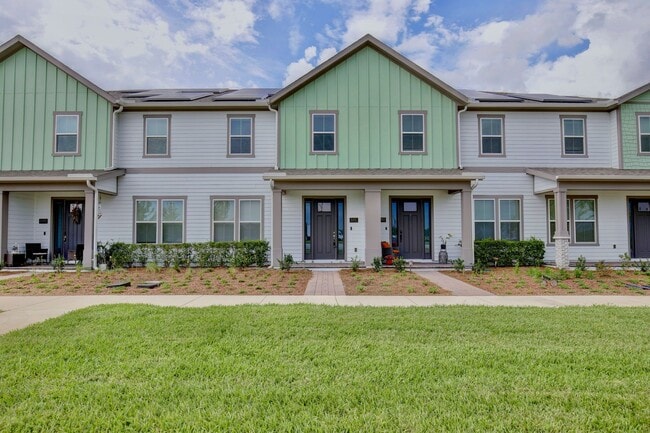
Modern 3-Bedroom, 3-Bath Townhome with Solar Panels, Gourmet Kitchen & 2-Car Garage – Saint Cloud! Available Now!
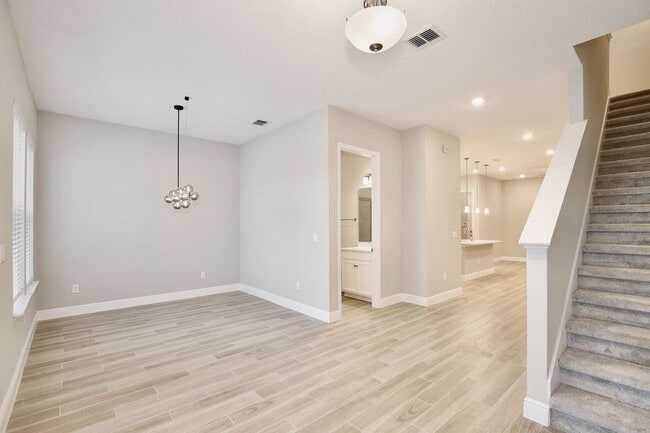
Experience modern Florida living in this beautiful 3-bedroom, 3-bathroom townhome located in the desirable Weslyn Park at Sunbridge... community in Saint Cloud. Featuring solar panels for addedenergy efficiency , potentially resulting in dramatically lower monthly electric bills, this 2023-built home offers approximately 1,855 square feet of thoughtfully designed living space with a bright, open- concept layout that makes everyday living and entertaining effortless. As you enter, the welcoming foyer leads into the spacious main living area, creating an inviting flow between the living room and kitchen. The gourmet kitchen is the heart of the home, featuring elegant quartz countertops, white cabinetry, a stylish backsplash, a large kitchen island, a closet pantry, and stainless steel appliances. The open design allows the kitchen to seamlessly connect with the living area, making it easy to stay connected while cooking or entertaining. The home features a combination of carpet and tile flooring, ceiling fans, smart home technology, standard wire shelving, and a video doorbell for added convenience. The spacious primary suite is located upstairs and offers a comfortable retreat with a walk-in closet and beautifully appointed bathroom with dual vanities. A 2-car garage provides secure parking and additional storage, while the solar panels enhance the home's energy-efficient features and modern appeal. Step outside your front door and enjoy the lifestyle offered by Weslyn Park at Sunbridge, with access to community amenities including a pool, playgrounds, parks, walking trails, and other recreational spaces. The community also provides a welcoming environment with sidewalks and beautifully planned outdoor areas. This home offers the perfect combination of solar-powered efficiency, modern finishes, smart technology, functional living space, and resort-style community amenities. Don't miss your opportunity to lease this beautiful Saint Cloud townhome and enjoy everything Weslyn Park at Sunbridge has to offer! Pets will be considered. All residents are enrolled in the Resident Benefits Package which includes AC filter delivery, utility concierge, our best-in-class resident rewards program, and much more! More details in our Rental Selection Criteria or upon application. NO SIGHT UNSEEN APPLICATIONS.