608 Daring Dr, Davenport, FL 33837
608 Daring Dr, Davenport, FL 33837
Url: http://ucf.offcampuspartners.com/housing/property/608-daring-dr/2z9tpqc
Phone Number: (863) 692-3325
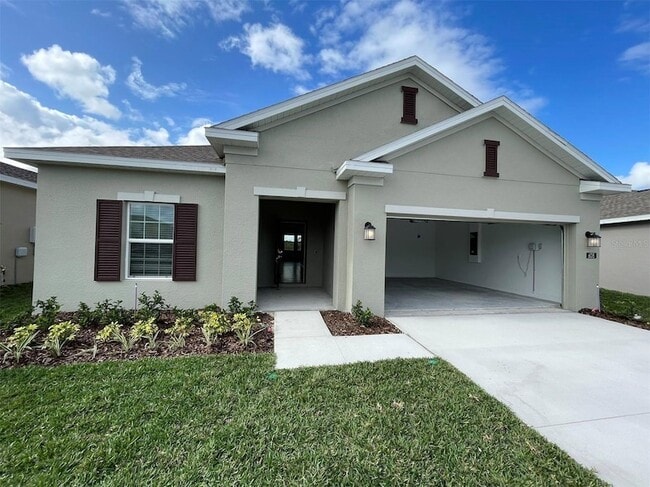
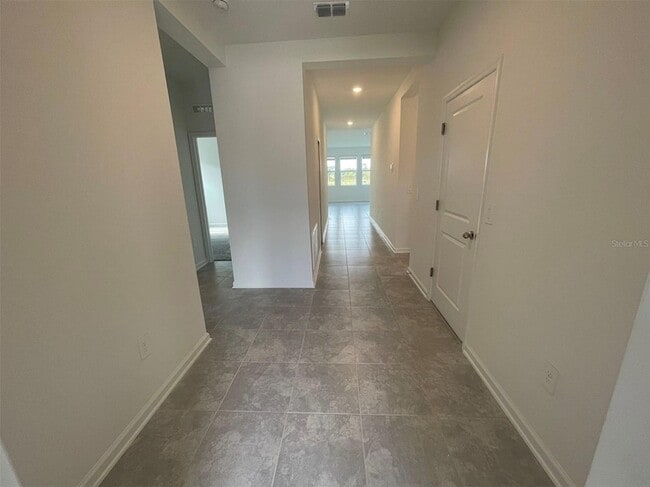
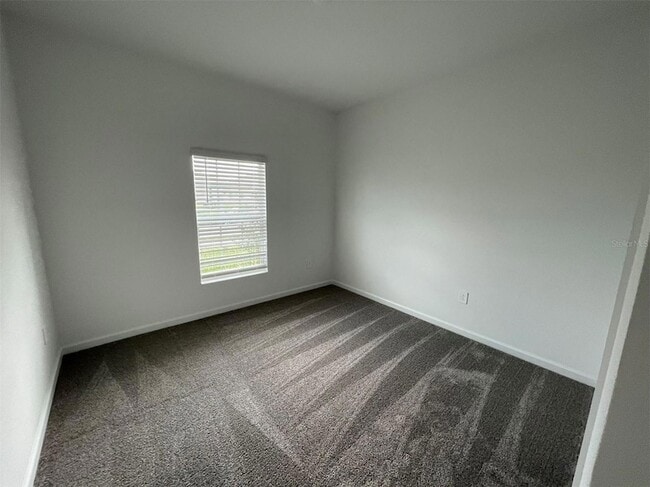
Data provided by TravelTime
| Number of Bedrooms | Number of Bathrooms | Rent Range | Square Footage | Name of Floor Plan | Unit Number | Availability | Newly Added | View More Details |
|---|
Fees and Policies
The fees listed below are community-provided and may exclude utilities or add-ons. All payments are made directly to the property and are non-refundable unless otherwise specified.
- Garage Attached
- Garage
Convenient For
- Undergraduates
- Graduate Students
- Faculty/Staff
Contact
ANTS REALTY LLC
Wenyu Wang
Protect yourself from fraud. Do not send money to anyone you don't know.
Amenities
Unit Features
- Air Conditioning
- Carpet
- Dining Room
- Dishwasher
- Garbage Disposal
- Heat - Central
- Heat - Floor/Wall
- Heating
- Kitchen
- Living Room
- Microwave
- Refrigerator
Community Features
- Outdoor Rec Space
- Pool
- Tennis Court
Laundry
- Washer/Dryer in Unit
Security
- Security System
Shopping Centers
| Posner Village | Walk: 55 min | Distance: 2.9 mi |
|---|---|---|
| Posner Commons | Walk: 63 min | Distance: 3.3 mi |
| Deer Creek Crossings | Walk: 67 min | Distance: 3.5 mi |
Airports
| Orlando International | Drive: 43 min | Distance: 30.8 mi |
|---|
Schools
Loughman Oaks Elementary School
Grades PK-5
Public
2
Out of 10
Shelley S. Boone Middle School
Grades 6-8
Public
3
Out of 10
Davenport High School
Grades 9-12
Public
3
Out of 10
Ridge Christian Academy
Grades PK-12
Private
NR
Out of 10



About the Listing Agent