* Price shown is total price based on community-supplied monthly required fees. Excludes user-selected optional fees and variable or usage-based fees and required charges due at or prior to move-in or at move-out. View Fees and Policies for details. Price, availability, fees, and any applicable rent special are subject to change without notice. * Square footage definitions vary. Displayed square footage is approximate.
Fees and Policies
The fees listed below are community-provided and may exclude utilities or add-ons. All payments are made directly to the property and are non-refundable unless otherwise specified.
Fee Not Specified
Requirements
Fee Not Specified
Requirements
Convenient For
Undergraduates
Graduate Students
Faculty/Staff
5332 Factors Walk Dr
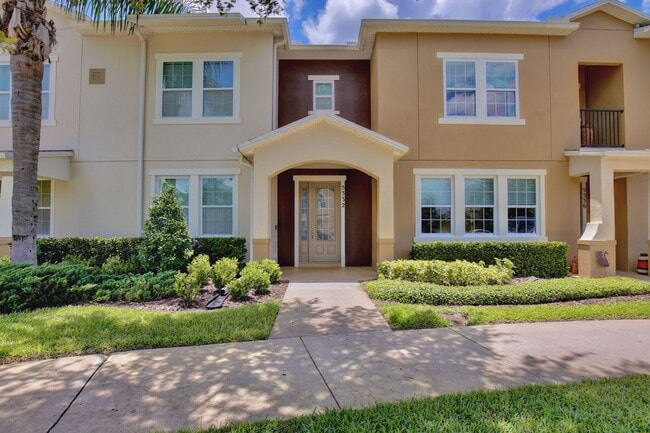
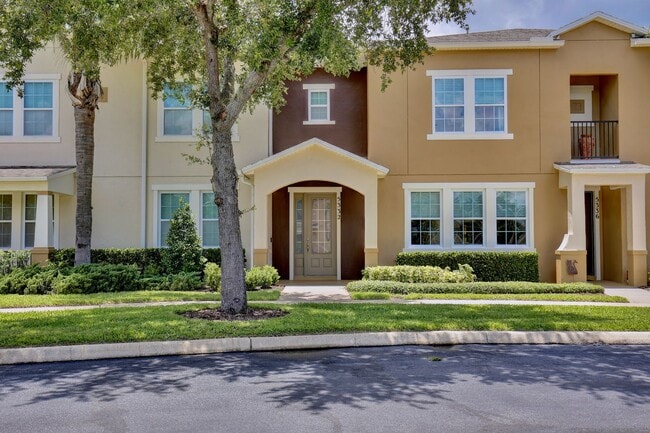
Beautiful 3/2.5 Spacious Townhome with a Private Courtyard and a 2 Car Garage in the Desirable Savannah Park - Sanford! Available Now! Full service lawn care included.
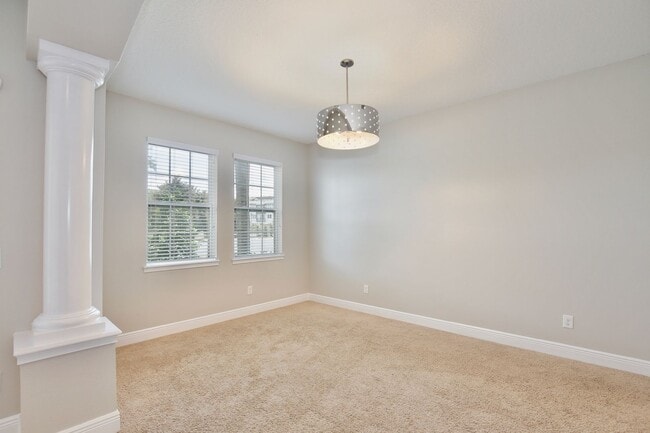
The Savannah Park offers residents a gated community and a refreshing community... pool. This townhome welcomes you to a bright and spacious floor plan with tile flooring throughout the main living areas. Beautifully designed with great attention to detail for a comfortable lifestyle. The kitchen is fully equipped with stainless steel appliances, 42" cabinets with granite countertops and a breakfast bar, plus a closet pantry for extra storage. The kitchen seamlessly blends with the living room and dining room area, perfect for gatherings and entertaining. A conveniente half bathroom is located on the first floor. Step outside on the private courtyard, enjoy a relaxing evening and get some fresh air. The layout upstairs offers space and privacy for everyone, all the bedrooms have cozy carpet flooring. The master suite boasts a spacious walk-in closet and an ensuite bathroom with a dual vanity sink and step-in shower. The two additional guest bedrooms are very spacious with a shared bathroom for ease and comfort. For added convenience, this townhome has a laundry room (Washer and Dryer hook-ups only). The courtyard connects to the spacious 2 car garage which can be used for extra storage. Don't miss it! Savannah Park offers a great location with easy access to major roads, quick commute to schools, shopping, restaurants and entertainment options. Seminole Towne Center and Downtown Sanford are just a few minutes away. Pets will be considered. All residents are enrolled in the Resident Benefits Package which includes AC filter delivery, utility concierge, our best-in-class resident rewards program, and much more! More details in our Rental Selection Criteria or upon application. NO SIGHT UNSEEN APPLICATIONS. [21G]