* Price shown is total price based on community-supplied monthly required fees. Excludes user-selected optional fees and variable or usage-based fees and required charges due at or prior to move-in or at move-out. View Fees and Policies for details. Price, availability, fees, and any applicable rent special are subject to change without notice. * Square footage definitions vary. Displayed square footage is approximate.
Fees and Policies
The fees listed below are community-provided and may exclude utilities or add-ons. All payments are made directly to the property and are non-refundable unless otherwise specified.
Fee Not Specified
Requirements
Fee Not Specified
Requirements
Convenient For
Undergraduates
Graduate Students
Faculty/Staff
5232 Via Hacienda Cir
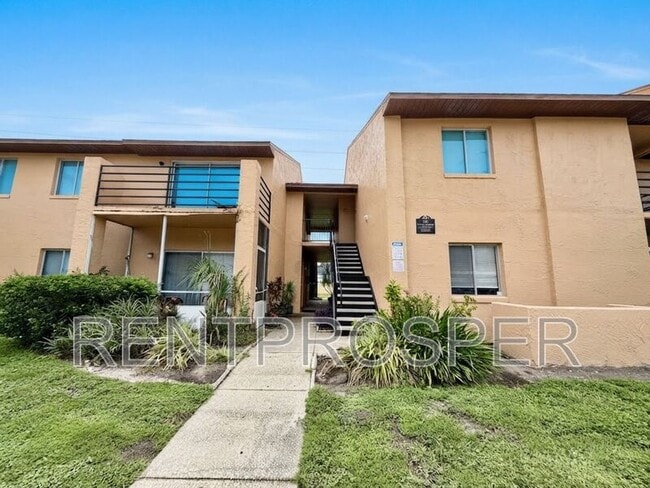
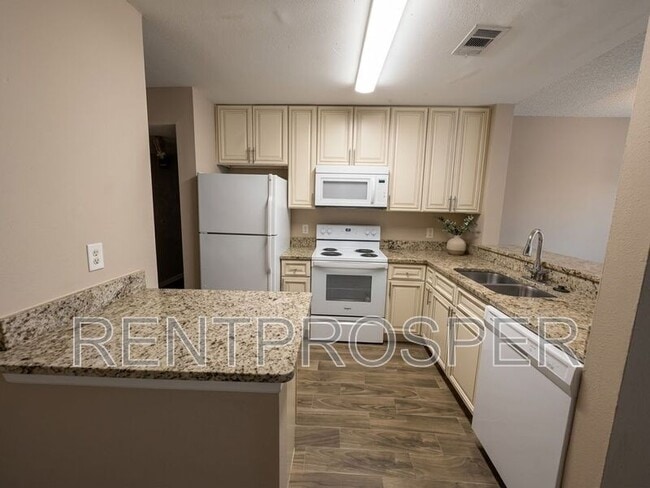
This ground-floor unit features an updated kitchen equipped with granite countertops and extended-length cabinets for storage. The floor plan includes walk-in closets in the bedrooms, additional storage closets throughout the unit, and a dedicated... utility area with hookups for a stackable washer and dryer. A private, screened-in porch is located at the back of the condo.
Property Features Kitchen: Granite countertops and extended-length cabinets. Layout: First-floor location with ground-level entry. Storage: Walk-in closets and dedicated storage spaces. Laundry: Hookups for a stackable washer/dryer unit. Outdoor Space: Screened-in back porch.
— Criteria for approval: • 580+ credit score (Low score thanks to medical or student loans? You may still qualify with a higher deposit. (Please refer to the flyer for specific information.) • Credit score below 550 or 6+ non-medical/non-student loan collections are immediate disqualifiers. • Income must be 2.5x rent • No evictions or unpaid rent • Criminal background checks are done on all adults. We are HUD compliant in our review process.
MOVE-IN COSTS & FEES: • $65 per adult ( All residents must be on the lease. No exceptions. ) • Admin Fee: $125 standard fee. This fee will increase if you need to rush the move in. (Once approved) • First Month rent: $1,200 + fees (Due 10 days before move-in; proration applies to month #2). • Security Deposit: $1,200 (Due immediately to hold home). Home is only held for you after deposit has been paid! If conditionally approved, the Security Deposit amount might be higher.
? Total Monthly Charges: $1,257.00 (Includes Rent, Resident Benefit Package, Water/Sewer, and Transaction Fee)
Monthly Fees (in addition to rent): • $55 Resident Benefit Package — Includes the required renter’s insurance, as well as pest control, AC filters, and other magical adulting tools. • $2 Transaction Fee • Pet Rent (if applicable) — Pets must be approved through and Community association).
PET & ANIMAL POLICIES: ** Small Pets Only.** ? All pet/ESA/no-pet declarations go through This property welcomes pets! Registration fees range from $25–$100 per pet. Monthly pet rent is calculated based on the "Paw Rating"
For more details refer to Qualification Criteria Flyer included in photos.
Utilities: Tenant is responsible for electric • Electric/Power: Pay directly to OUC
This property is professionally Leased and Managed by Rent Prosper Property Management. For more information and to schedule a private showing, please call us at .
Please visit and click on “Apply for Housing” to see all our amazing properties we have available for rent.