
Data provided by TravelTime

Last Updated:
Floor Plan Models and Units
Number of BedroomsNumber of BathroomsRent RangeSquare FootageName of Floor PlanUnit NumberAvailabilityNewly AddedView More Details
Beds Baths Rent Sq. Ft. Availability
2.5 Bathrooms
$2,395
1,700 11/1/26
11/1/26 $2,395
1,700Sq. Ft.
* Price shown is total price based on community-supplied monthly required fees. Excludes user-selected optional fees and variable or usage-based fees and required charges due at or prior to move-in or at move-out. View Fees and Policies for details. Price, availability, fees, and any applicable rent special are subject to change without notice. * Square footage definitions vary. Displayed square footage is approximate.

Convenient For

  • Undergraduates
  • Graduate Students
  • Faculty/Staff

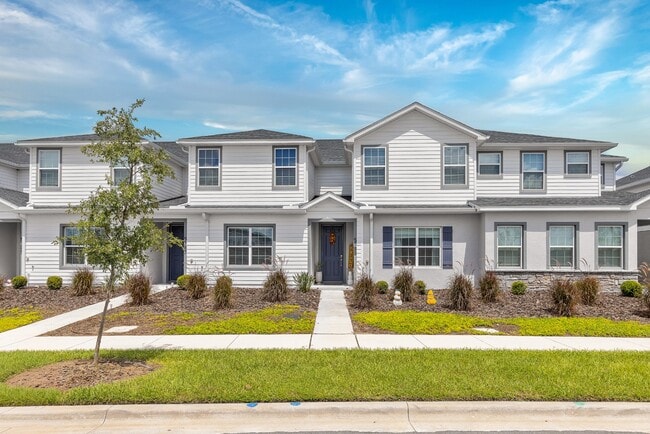
3BR Center Lake Townhome | 2-Car Garage, Loft & Resort-Style Amenities

Welcome home to this nearly new 3-bedroom, 2.5-bath townhome in Center Lake on the Park, offering approximately 1,700 square feet of thoughtfully designed living space, a spacious two-car garage, and access to an impressive collection of community... amenities.
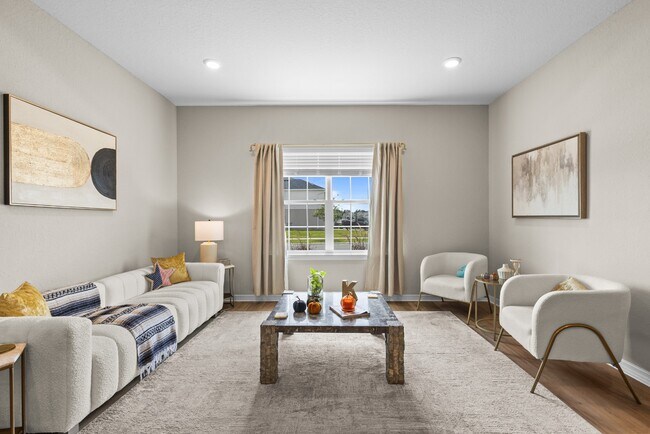
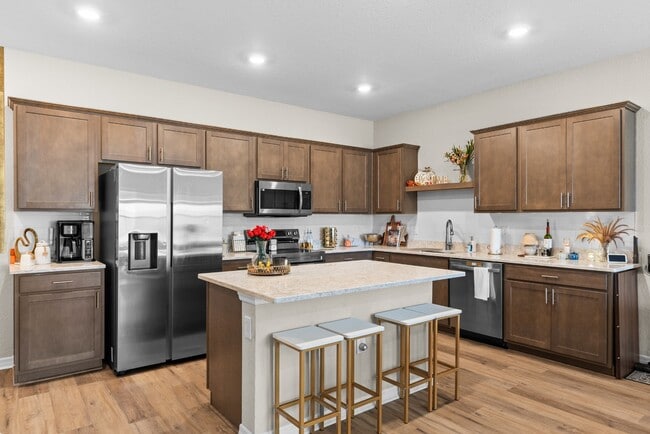
The first floor features a bright, open-concept layout connecting the living room, dining area, and kitchen, creating an inviting space for everyday living and entertaining. The kitchen offers stainless steel appliances, abundant cabinetry, generous counter space, and an island overlooking the main living area.
Upstairs, you'll find an additional family room/loft, providing valuable flexible space for a second living room, home office, media room, or play area. The large primary suite easily accommodates a king-size bed and additional furniture and features a private bath with double vanity and separate shower. Two additional bedrooms, another full bath, and conveniently located upstairs laundry complete the second floor.
One of the home's standout features is the oversized two-car garage, measuring approximately 22' × 18'6". There's plenty of room for vehicles, bikes, recreational gear, storage, or a home gym setup.
Beyond the home, residents enjoy the lifestyle of Center Lake on the Park, with a private community pool and cabana, playground, dog park, walking paths, community pond, boardwalk, picnic areas, and observation deck. The neighborhood is part of the larger Center Lake Ranch master-planned community, surrounded by parks, ponds, trails, and preserved natural areas.
Located along the Narcoossee corridor, the community provides convenient access toward Lake Nona and Orlando, while offering the space and neighborhood atmosphere of St. Cloud.
3 Bedrooms | 2.5 Bathrooms | ~1,700 Sq Ft | Upstairs Loft/Family Room | Oversized 2-Car Garage | Community Pool & Cabana | Playground | Dog Park | Walking Trails

Contact

Protect yourself from fraud. Do not send money to anyone you don't know.

Shopping Centers

Jack Brack - New Retail Development Walk: 53 min Distance: 2.8 mi
Narcoossee Commons Drive: 10 min Distance: 4.5 mi
Narcoossee Shoppes Drive: 14 min Distance: 6.2 mi

Airports

Orlando International Drive: 34 min Distance: 19.2 mi
Orlando Sanford International Drive: 57 min Distance: 40.5 mi

Colleges and Universities Nearby

Valencia College, Lake Nona Drive: 19 min Distance: 9.0 mi
University of Central Florida Drive: 22 min Distance: 9.8 mi

Parks and Recreation

Reptile World Serpentarium Drive: 17 min Distance: 8.6 mi
Heroes Community Park Drive: 22 min Distance: 9.3 mi

Schools

St. Cloud Christian School
Grades PK-8
Private
NR
Out of 10
Narcoossee Middle School
Grades 6-8
Public
6
Out of 10
Harmony High School
Grades 9-12
Public
5
Out of 10
Christ Centered Academics
Grades K-12
Private
NR
Out of 10
Narcoossee Elementary School
Grades PK-5
Public
6
Out of 10

Ratings

Walkability

Not friendly

Walkability

10/ 100

Bikeability

Fairly friendly

Bikeability

40/ 100

Scores provided by Local Logic

Sound

Active

Sound

78/ 100

TrafficBusy
AirportCalm
BusinessCalm

Data provided by HowLoud®

Protect yourself from scams.  Learn More