* Price shown is total price based on community-supplied monthly required fees. Excludes user-selected optional fees and variable or usage-based fees and required charges due at or prior to move-in or at move-out. View Fees and Policies for details. Price, availability, fees, and any applicable rent special are subject to change without notice. * Square footage definitions vary. Displayed square footage is approximate.
Fees and Policies
The fees listed below are community-provided and may exclude utilities or add-ons. All payments are made directly to the property and are non-refundable unless otherwise specified.
Garage Attached
Garage
Convenient For
Undergraduates
Graduate Students
Faculty/Staff
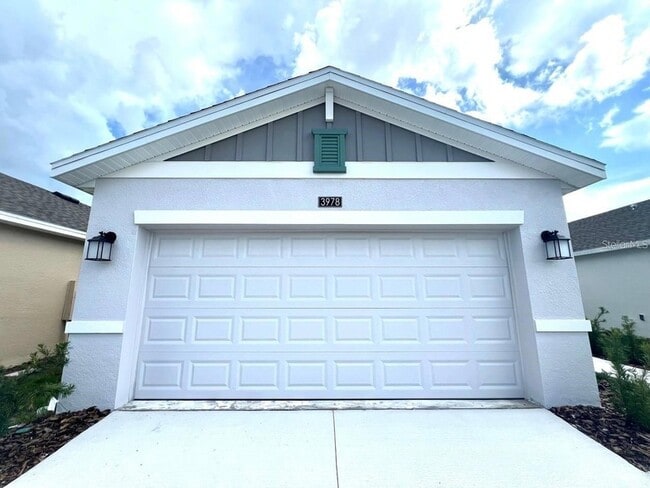
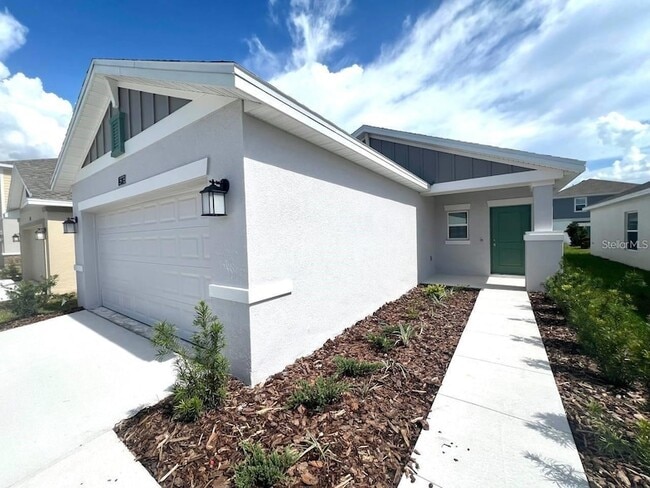
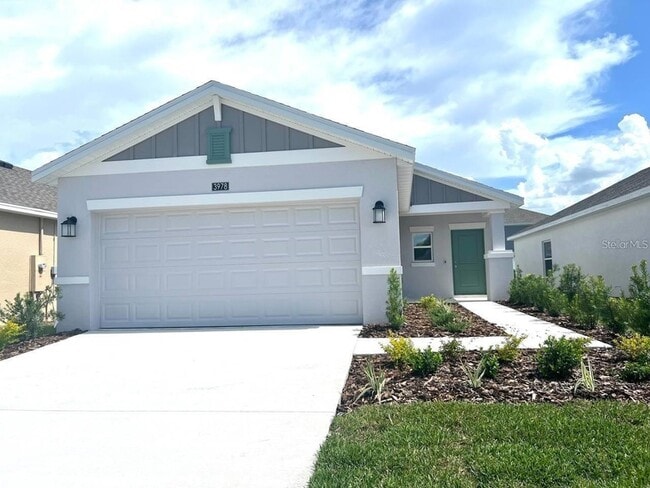
3978 Ambrose Avenue
AVAILABLE FOR MOVE-IN OCTOBER 1, 2026. PROPERTY IS CURRENTLY OCCUPIED. 24-HOUR NOTICE IS REQUIRED FOR SHOWINGS. Welcome to this beautiful brand-new Albany floor plan in the desirable Storey Creek community. This spacious single-family home offers 3... bedrooms, 2 bathrooms, and a 2-car garage, featuring a thoughtfully designed open-concept layout filled with natural light. The modern kitchen is the heart of the home, featuring a large center island, ample cabinetry, and a bright breakfast nook. The spacious owner s suite offers a private retreat with a beautifully appointed bathroom, a large walk-in shower, and an expansive walk-in closet. Enjoy relaxing or entertaining in the backyard while taking in the peaceful views. Residents of Storey Creek have access to resort-style amenities, including a fully equipped fitness center, clubhouse, swimming pool, tennis courts, and playground. Conveniently located with easy access to SR 535, I-4, and US 192, this home is also close to shopping, dining, entertainment, and everything Kissimmee and Central Florida have to give. Lawn care is included in the monthly rent.
Contact
NONA LEGACY POWERED BY LA ROSA
Silvia Beltran
Protect yourself from fraud. Do not send money to anyone you don't know.