* Price shown is total price based on community-supplied monthly required fees. Excludes user-selected optional fees and variable or usage-based fees and required charges due at or prior to move-in or at move-out. View Fees and Policies for details. Price, availability, fees, and any applicable rent special are subject to change without notice. * Square footage definitions vary. Displayed square footage is approximate.
Fees and Policies
The fees listed below are community-provided and may exclude utilities or add-ons. All payments are made directly to the property and are non-refundable unless otherwise specified.
One-Time Basics
Due at Move-In
Security Deposit - Refundable
$350
Convenient For
Undergraduates
Graduate Students
Faculty/Staff
Apartment Description
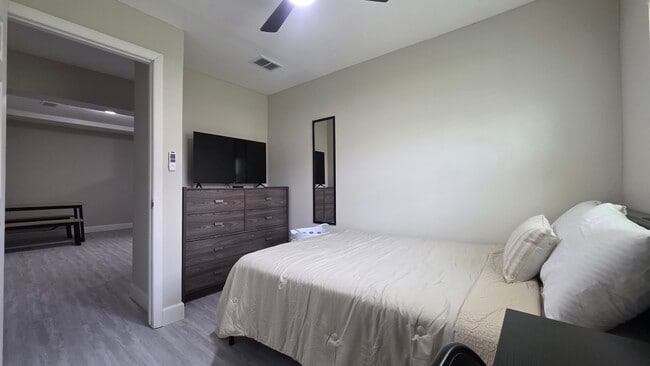
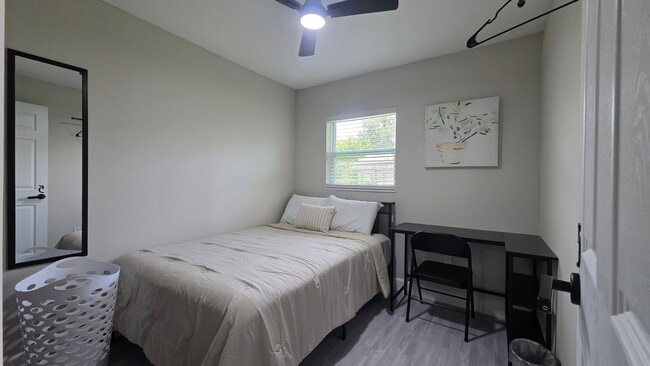
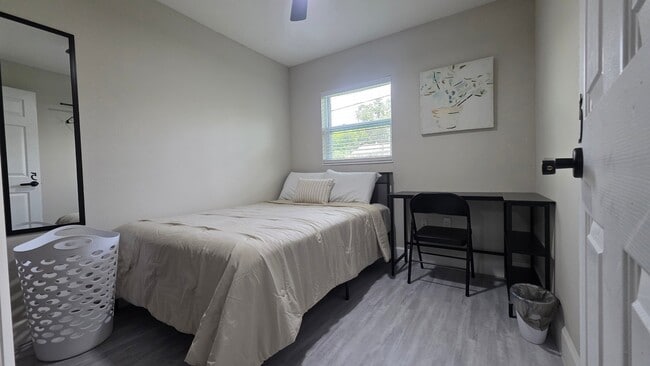
Property Id: 2761733 Room #5: Bathroom Access: Shared with Rooms 4 & 6. Bedding & Style: Furnished bed with a textured beige comforter, crisp white pillows, and a striped accent pillow. Storage & Amenities: Large 6-drawer dark wood dresser,... a full-length wall mirror, wall-mounted clothing rack, white laundry hamper, and small trash bin. Workspace & Entertainment: Smart TV mounted on top of the dresser, paired with a black desk featuring built-in side shelving and a folding chair. Lighting & Layout: Window fitted with white horizontal blinds, floral canvas wall art, overhead ceiling fan with light, and light grey wood-style flooring. Property Overview & Shared Amenities Kitchen Highlights Countertops & Cabinetry: Warm butcher-block wood countertops paired with clean white shaker cabinets and matte-black hardware. Appliance Suite: Full-size stainless steel / dark stainless refrigerator, stainless steel slide-in electric range with smooth cooktop, and over-the-range stainless steel microwave. Sink Setup: Deep undermount sink equipped with a modern matte-black commercial spring-pulldown faucet, built-in dish drying rack, soap dispenser, and paper towel holder. Countertop Amenities: Dedicated coffee station featuring a Keurig coffee maker and a sleek black 4-slice toaster. Shared Bathroom Specifications Bathroom A (Serves Rooms 4, 5, & 6): Shower Setup: Walk-in shower with floor-to-ceiling marble-look tile, black rainfall showerhead, and multi-tier wire shower caddy for storage. Finishes & Fixtures: Modern matte-black hardware (shower controls, curtain rod, and toilet paper holder). Decor & Comfort: Neutral grey bath mat, light grey wood-style flooring, and structured shower curtain.
Contact
TurboTenant
Jermaine Kimbrough
Protect yourself from fraud. Do not send money to anyone you don't know.