Data provided by TravelTime

Last Updated:
Floor Plan Models and Units
Number of BedroomsNumber of BathroomsRent RangeSquare FootageName of Floor PlanUnit NumberAvailabilityNewly AddedView More Details
Beds Baths Rent Sq. Ft. Availability
3 Bathrooms
$2,850
2,400 10/1/26
10/1/26 $2,850
2,400Sq. Ft.
* Price shown is total price based on community-supplied monthly required fees. Excludes user-selected optional fees and variable or usage-based fees and required charges due at or prior to move-in or at move-out. View Fees and Policies for details. Price, availability, fees, and any applicable rent special are subject to change without notice. * Square footage definitions vary. Displayed square footage is approximate.

Fees and Policies

The fees listed below are community-provided and may exclude utilities or add-ons. All payments are made directly to the property and are non-refundable unless otherwise specified.

  • Fee Not Specified

Requirements

  • Fee Not Specified

Requirements

Convenient For

  • Undergraduates
  • Graduate Students
  • Faculty/Staff

3064 Sanctuary Dr

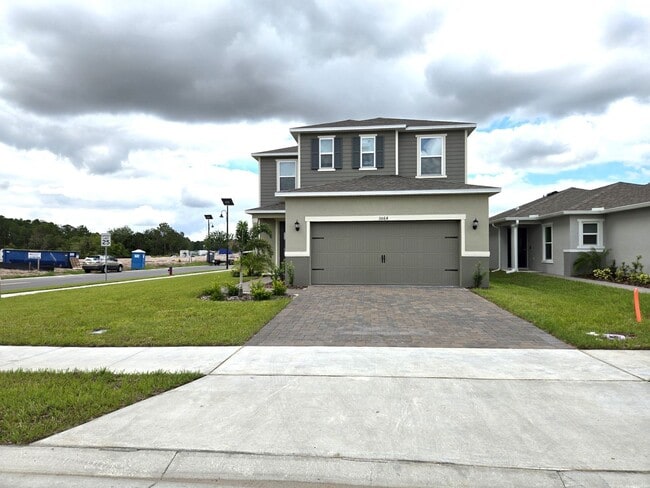
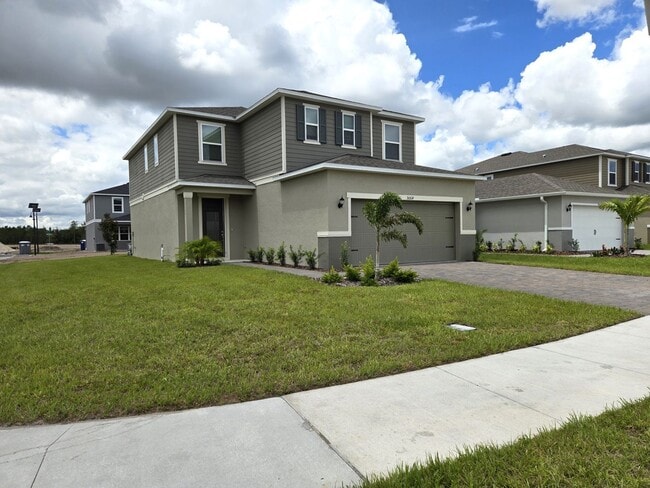
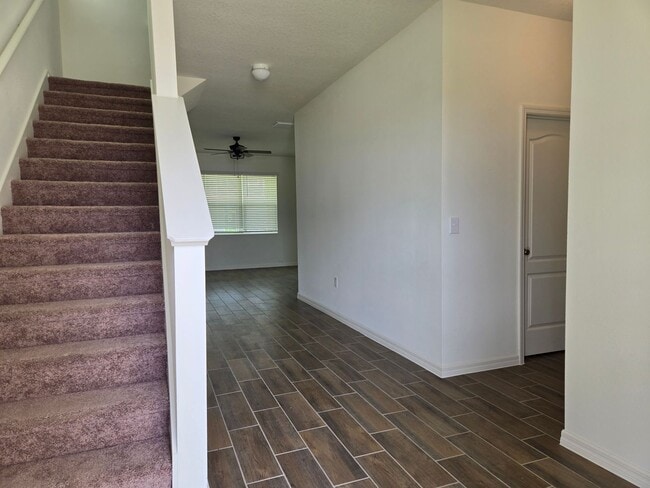
4/3 2 Story home located in The Sanctuary on a corner lot. This beautiful home will be ready to move into in October as it is currently occupied. Ceramic tile planks throughout the downstairs and all wet areas with carpeting in the bedrooms, stairs... and large loft. The stunning kitchen boasts granite countertops, stainless steel appliances, walk in closet pantry, breakfast bar for extra seating and plenty of cabinets. One bedroom and one full bath downstairs with 3 bedrooms and 2 full baths upstairs. The spacious primary bedroom with attached bathroom features a walk in shower and huge closet. Inside laundry includes a washer and dryer for tenant convenience. Large Screened in back porch. Community pool, tot lot, splash pad, fitness center and clubhouse for your use and enjoyment. Lawn care provided. Owner will consider 1 small to medium sized pet with a non-refundable pet fee.

For more information or to schedule a showing, contact Renee McLain w/ Elite Rental Management, Inc at . You may also email me at or visit our website at

Contact

Protect yourself from fraud. Do not send money to anyone you don't know.

Amenities

Community Features

  • Fitness Room

Unique Features

  • Community Pool
  • Range Refrigerator Dishwasher Disposal Microwave
  • Splash Pad
  • Tot Lot

Shopping Centers

Golden Eagle Village Walk: 62 min Distance: 3.2 mi
Glenbrook Commons Outparcels Drive: 9 min Distance: 4.1 mi
Glenbrook Commons Drive: 9 min Distance: 4.2 mi

Airports

Orlando International Drive: 52 min Distance: 33.8 mi

Schools

1702 Lake Roberts Landing DR
Grades K-12
Private
NR
Out of 10
East Ridge High School
Grades 9-12
Public
5
Out of 10
Windy Hill Middle School
Grades 6-8
Public
6
Out of 10
Sawgrass Bay Elementary School
Grades PK-5
Public
3
Out of 10

Ratings

Walkability

Somewhat friendly

Walkability

20/ 100

Bikeability

Somewhat friendly

Bikeability

30/ 100

Scores provided by Local Logic

Sound

Active

Sound

80/ 100

TrafficBusy
AirportCalm
BusinessCalm

Data provided by HowLoud®

Protect yourself from scams.  Learn More