* Price shown is total price based on community-supplied monthly required fees. Excludes user-selected optional fees and variable or usage-based fees and required charges due at or prior to move-in or at move-out. View Fees and Policies for details. Price, availability, fees, and any applicable rent special are subject to change without notice. * Square footage definitions vary. Displayed square footage is approximate.
Convenient For
Undergraduates
Graduate Students
Faculty/Staff
233 Trinity Ridge Cir-
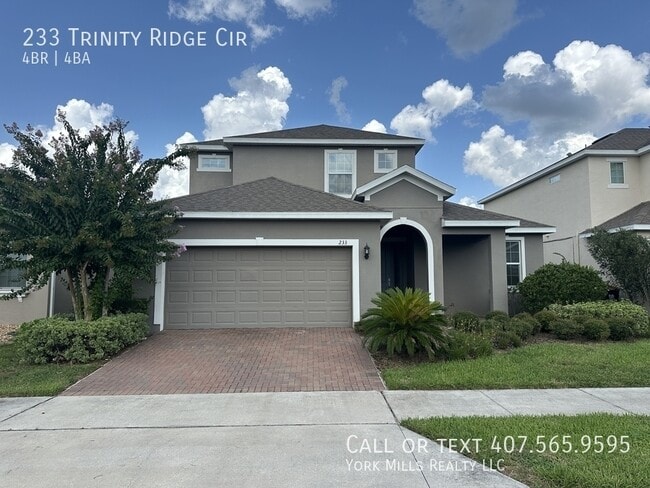
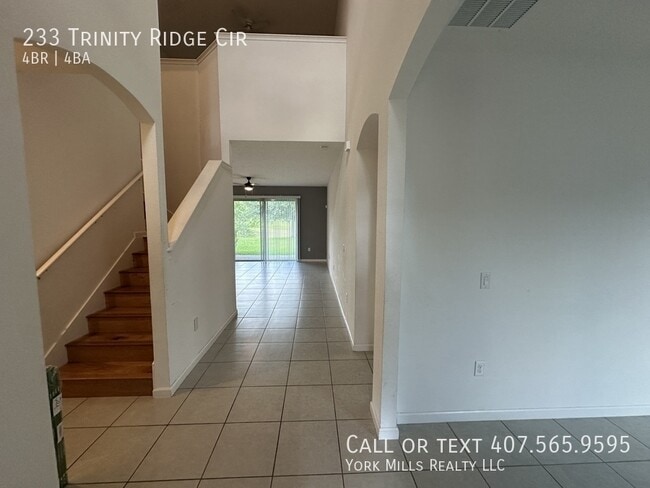
4/3.5, 2570sqft, 2 car garage, designed for state of the art energy efficiency! Energy saving 16 SEER rated heat pump and air conditioning system. Honeywell™ Wi-Fi smart programmable thermostat and energy friendly double pane insulated Low E aluminum... windows to reduce ultility costs! Beautiful architectural elements with architectural style shingle roof, fiberglass two-panel insulated smooth finish entry door, decorative raised panel garage doors, and brick paver driveway, leadwalk, lanai and entry! Interiors include beautifully designed 42” wood cabinets and stunning granite countertops. Standard stainless appliance package with smooth top range, microwave conveniently located above range, dishwasher with water and energy-saving features. Spacious Master Suites with abundant closet space! Luxurious Master Bath with tiled shower and glass enclosure. All Baths have beautiful granite countertops! Warranties include a 1 year Workmanship and 10 year Structural warranty! 4/3.5, 2570sqft, 2 car garage, designed for state of the art energy efficiency! Energy saving 16 SEER rated heat pump and air conditioning system. Honeywell™ Wi-Fi smart programmable thermostat and energy friendly double pane insulated Low E aluminum windows to reduce ultility costs! Beautiful architectural elements with architectural style shingle roof, fiberglass two-panel insulated smooth finish entry door, decorative raised panel garage doors, and brick paver driveway, leadwalk, lanai and entry! Interiors include beautifully designed 42” wood cabinets and stunning granite countertops. Standard stainless appliance package with smooth top range, microwave conveniently located above range, dishwasher with water and energy-saving features. Spacious Master Suites with abundant closet space! Luxurious Master Bath with tiled shower and glass enclosure. All Baths have beautiful granite countertops! Warranties include a 1 year Workmanship and 10 year Structural warranty!
Contact
Protect yourself from fraud. Do not send money to anyone you don't know.