* Price shown is total price based on community-supplied monthly required fees. Excludes user-selected optional fees and variable or usage-based fees and required charges due at or prior to move-in or at move-out. View Fees and Policies for details. Price, availability, fees, and any applicable rent special are subject to change without notice. * Square footage definitions vary. Displayed square footage is approximate.
Fees and Policies
The fees listed below are community-provided and may exclude utilities or add-ons. All payments are made directly to the property and are non-refundable unless otherwise specified.
Fee Not Specified
Requirements
Fee Not Specified
Requirements
Convenient For
Undergraduates
Graduate Students
Faculty/Staff
202 Aberdeen St
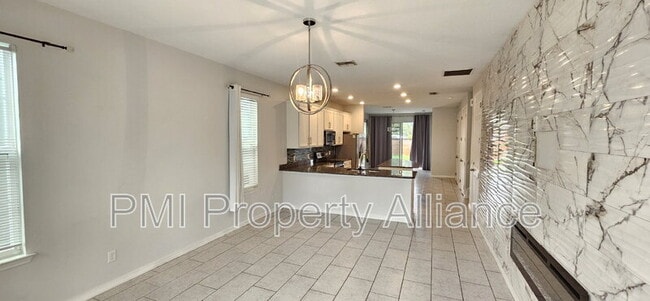
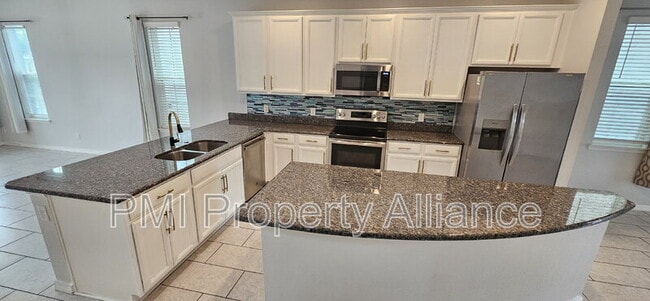
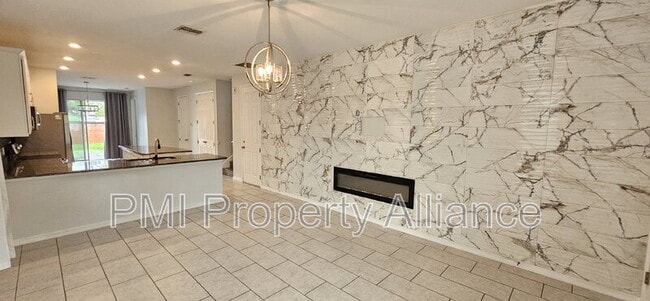
Welcome to a stunning 6-bedroom home designed to offer the ultimate blend of style, space, and functionality. Boasting a bright, open-concept floor plan, the living space centers around a cozy decorative fireplace, modern kitchen, complete with crisp... white cabinetry, premium stainless steel appliances, and a central island perfect for hosting and prep work.
Designed with dual-primary living in mind, this rare layout features two primary suites, one conveniently situated on the main floor and another on the upper level. Both primary retreats boast walk-in closets and ensuite bathrooms complete with double-vanity sinks, granite countertops, and custom glass-enclosed showers.
The remaining four bedrooms are generously sized with ample closet space to comfortably accommodate family, guests, or a dedicated home office. Enjoy the convenience of a second-floor laundry room and the peace of mind that comes with living in a secure gated community. As an added bonus, high-speed internet service is included. Pets are allowed on case by case basis.
Contact
Protect yourself from fraud. Do not send money to anyone you don't know.