* Price shown is total price based on community-supplied monthly required fees. Excludes user-selected optional fees and variable or usage-based fees and required charges due at or prior to move-in or at move-out. View Fees and Policies for details. Price, availability, fees, and any applicable rent special are subject to change without notice. * Square footage definitions vary. Displayed square footage is approximate.
Fees and Policies
The fees listed below are community-provided and may exclude utilities or add-ons. All payments are made directly to the property and are non-refundable unless otherwise specified.
Garage Attached
Garage
Convenient For
Undergraduates
Graduate Students
Faculty/Staff
1782 Groveline Road
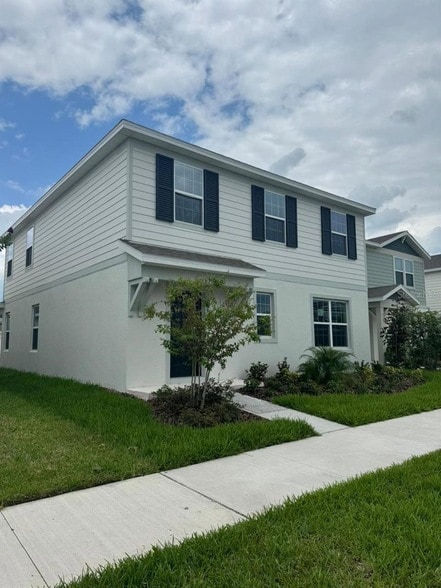
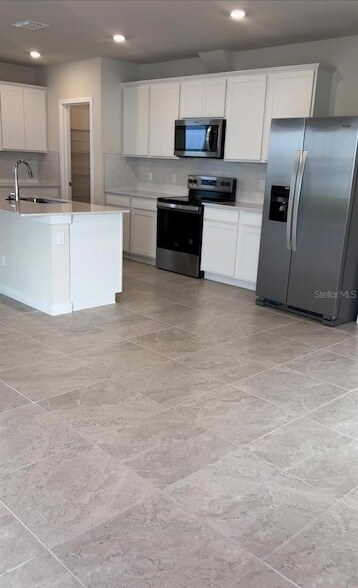
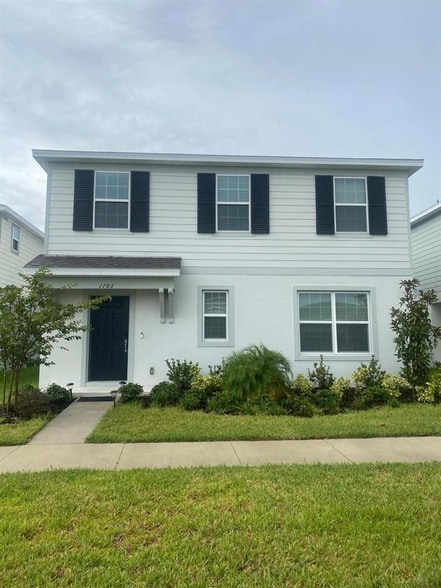
Welcome to this almost brand-new Pulte-built Mabel model in the highly sought-after Amelia Groves community! This spacious 4-bedroom, 3-bathroom home offers over 2,300 square feet of thoughtfully designed living space. The first floor features an... open-concept kitchen with quartz countertops, white cabinetry, stainless steel appliances, a large center island, walk-in pantry, dining area, expansive gathering room, and a guest bedroom with a full bathroom perfect for visitors or a home office. Upstairs you'll find a generous loft, a spacious primary suite with a walk-in closet and en-suite bath featuring dual vanities and a walk-in shower, two additional bedrooms, a full bathroom, and a convenient laundry room. Enjoy the covered lanai and rear-entry 2-car garage. Energy-efficient construction and smart home features provide added comfort and savings. Residents enjoy access to community amenities including a resort-style pool, playground, and walking trails. Ideally located just minutes from Lake Nona, Medical City, Orlando International Airport, shopping, dining, schools, and major highways including SR 417 and the Florida Turnpike. Rent includes HOA. First month's rent, security deposit, credit/background check, proof of income, and renter's insurance required. No smoking. Pets subject to owner approval. Listing agent #2 Zoe Iturrino to provide application instructions and lease requirements.
Contact
KELLER WILLIAMS LEGACY REALTY
Rafael Ortiz
Protect yourself from fraud. Do not send money to anyone you don't know.