Data provided by TravelTime

Last Updated:
Floor Plan Models and Units
Number of BedroomsNumber of BathroomsRent RangeSquare FootageName of Floor PlanUnit NumberAvailabilityNewly AddedView More Details
Beds Baths Rent Sq. Ft. Availability
3 Bathrooms

Total Monthly Price

$2,600
2,288 Available Now
Available Now
Total Monthly Price
$2,600
2,288Sq. Ft.
* Price shown is total price based on community-supplied monthly required fees. Excludes user-selected optional fees and variable or usage-based fees and required charges due at or prior to move-in or at move-out. View Fees and Policies for details. Price, availability, fees, and any applicable rent special are subject to change without notice. * Square footage definitions vary. Displayed square footage is approximate.

Fees and Policies

The fees listed below are community-provided and may exclude utilities or add-ons. All payments are made directly to the property and are non-refundable unless otherwise specified.

  • Garage Attached
  • Garage

Convenient For

  • Undergraduates
  • Graduate Students
  • Faculty/Staff

1782 Groveline Road Unit

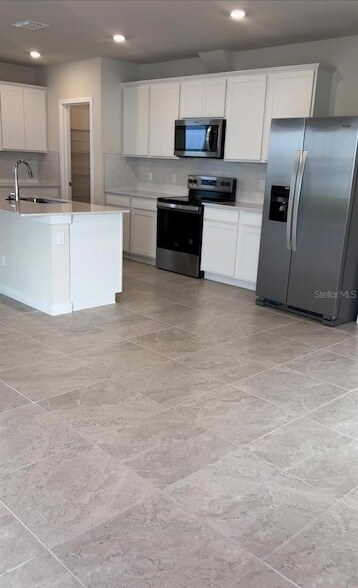
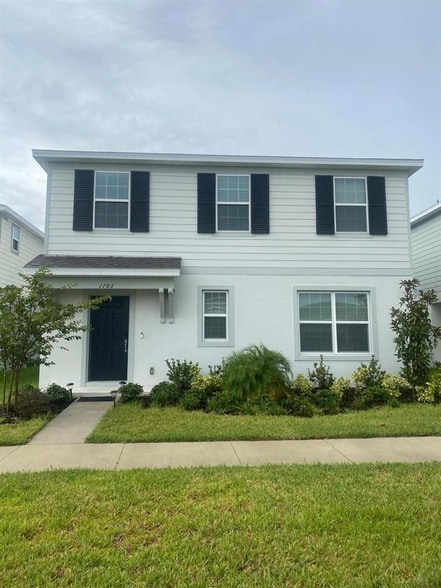
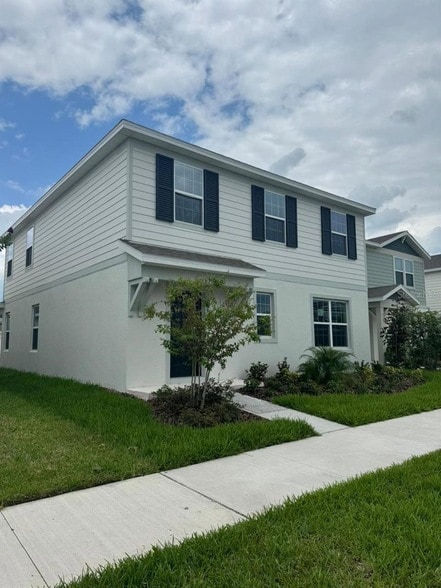
Welcome to this almost brand-new Pulte-built Mabel model in the highly sought-after Amelia Groves community! This spacious 4-bedroom, 3-bathroom home offers over 2,300 square feet of thoughtfully designed living space. The first floor features an... open-concept kitchen with quartz countertops, white cabinetry, stainless steel appliances, a large center island, walk-in pantry, dining area, expansive gathering room, and a guest bedroom with a full bathroom perfect for visitors or a home office. Upstairs you'll find a generous loft, a spacious primary suite with a walk-in closet and en-suite bath featuring dual vanities and a walk-in shower, two additional bedrooms, a full bathroom, and a convenient laundry room. Enjoy the covered lanai and rear-entry 2-car garage. Energy-efficient construction and smart home features provide added comfort and savings. Residents enjoy access to community amenities including a resort-style pool, playground, and walking trails. Ideally located just minutes from Lake Nona, Medical City, Orlando International Airport, shopping, dining, schools, and major highways including SR 417 and the Florida Turnpike. Rent includes HOA. First month's rent, security deposit, credit/background check, proof of income, and renter's insurance required. No smoking. Pets subject to owner approval. Listing agent #2 Zoe Iturrino to provide application instructions and lease requirements.

Contact

KELLER WILLIAMS LEGACY REALTY
Rafael Ortiz
Protect yourself from fraud. Do not send money to anyone you don't know.

Amenities

Unit Features

  • Air Conditioning
  • Heat - Central
  • Heat - Floor/Wall
  • Heating
  • Kitchen
  • Microwave
  • Refrigerator

Laundry

  • Washer/Dryer in Unit

Shopping Centers

Lake Lizzie Plaza Walk: 58 min Distance: 3.0 mi
Narcoossee Crossings Walk: 64 min Distance: 3.4 mi
Narcoossee Shoppes Walk: 73 min Distance: 3.8 mi

Airports

Orlando International Drive: 39 min Distance: 24.3 mi

Parks and Recreation

Reptile World Serpentarium Walk: 40 min Distance: 2.1 mi

Schools

Hickory Tree Elementary School
Grades PK-5
Public
5
Out of 10
Middle School AA
Grades 6-8
Public
6
Out of 10
Harmony High School
Grades 9-12
Public
5
Out of 10
Christ Centered Academics
Grades K-12
Private
NR
Out of 10
St. Thomas Aquinas School
Grades PK-8
Private
NR
Out of 10

Ratings

Walkability

Not friendly

Walkability

10/ 100

Bikeability

Somewhat friendly

Bikeability

30/ 100

Scores provided by Local Logic

Sound

Active

Sound

80/ 100

TrafficActive
AirportCalm
BusinessCalm

Data provided by HowLoud®

About the Listing Agent

Primary Contact Photo

Rafael Ortiz

LISTING AGENT

KELLER WILLIAMS LEGACY REALTY

I’m Rafael Ortiz-Peña, Team Leader of OP Home Group, powered by Keller Williams Legacy Realty. As a Team leader and Real Estate Agent, my mission is simple: to help families and individuals achieve their real estate goals with confidence, clarity, and care. Based in St. Cloud, Florida, my team and I proudly serve clients throughout the entire state. Whether you’re buying your first home, upgrading to your dream property, or selling to take the next step, we bring local expertise, market knowledge, and a proven track record of results to every transaction. What sets OP Home Group apart is our commitment to personalized service and strong negotiation strategies. We believe every client deserves an agent who listens, communicates, and advocates fiercely on their behalf. Our approach blends cutting-edge technology with a personal touch, ensuring that you stay informed and confident from start to close. Outside of closing deals, I’m passionate about building long-term relationships. Many of our clients become lifelong friends because we’re not just here for the sale, we’re here for every step of your journey in homeownership and beyond.

Protect yourself from scams.  Learn More