* Price shown is total price based on community-supplied monthly required fees. Excludes user-selected optional fees and variable or usage-based fees and required charges due at or prior to move-in or at move-out. View Fees and Policies for details. Price, availability, fees, and any applicable rent special are subject to change without notice. * Square footage definitions vary. Displayed square footage is approximate.
Convenient For
Undergraduates
Graduate Students
Faculty/Staff
1631 Town Park Ct-
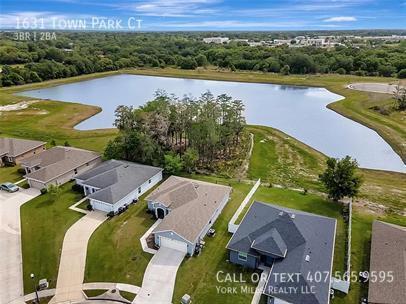
*Huge Backyard + Waterview*
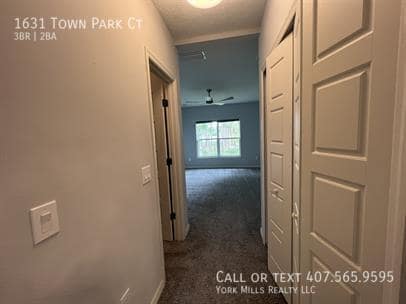
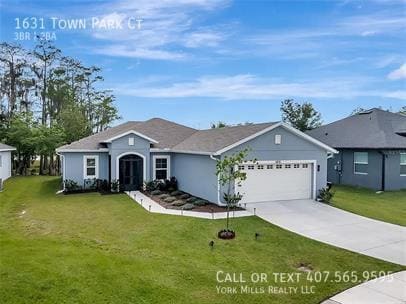
This beautiful 3B/2B split floor plan water view home was built in 2020. This home has everything you've been wanting! An open concept plan was utilized and makes the living room very cozy and easily accessible from every... room in the home.
The kitchen boasts a HUGE breakfast bar, a pantry, soft-closed cabinet doors and drawers, stainless-steel Whirlpool appliances, and an adjoining dining area with great views of the backyard, pond, and conservation area. Updated lighting and fixtures, 5-panel interior doors, marble sills, recessed lighting, plank vinyl flooring, insulated low-E vinyl windows (that pull in for easy cleaning), foam-filled block walls, R-38 insulation in the ceiling, and a 15-SEER Carrier HVAC separate this home from others.
The Owner's Suite has a walk-in and traditional closets, dual sinks, a tiled shower with frameless glass doors and corner glass shelves, and a linen closet. Bedrooms 2 & 3 are tucked in on the opposite side of the home and share the 2nd bath. The tub/shower combo has been tiled to the ceiling and also has glass corner shelves. Both baths have 36 vanities for convenience and appearance.
A hall linen closet gives additional storage. Sliders also take you to the 09'x15' covered screened in patio for entertainment! Drip irrigation (on a timer) keeps the landscape beds watered & the Bahia grass is low maintenance. The property sits on a cul-de-sac and a beautiful lot. St. Cloud is centrally located for so many desired destinations: the East Coast Beaches, Lake Nona/Narcoossee corridor, OIA, Orlando & the attractions, and it also has a great chain-of-lakes that brings amazing boating and fishing.
Make this your dream home!
Contact
Protect yourself from fraud. Do not send money to anyone you don't know.