Data provided by TravelTime

Last Updated:
Floor Plan Models and Units
Number of BedroomsNumber of BathroomsRent RangeSquare FootageName of Floor PlanUnit NumberAvailabilityNewly AddedView More Details
Beds Baths Rent Sq. Ft. Availability
4.5 Bathrooms
$6,899
3,375 Available Now
Available Now $6,899
3,375Sq. Ft.
* Price shown is total price based on community-supplied monthly required fees. Excludes user-selected optional fees and variable or usage-based fees and required charges due at or prior to move-in or at move-out. View Fees and Policies for details. Price, availability, fees, and any applicable rent special are subject to change without notice. * Square footage definitions vary. Displayed square footage is approximate.

Fees and Policies

The fees listed below are community-provided and may exclude utilities or add-ons. All payments are made directly to the property and are non-refundable unless otherwise specified.

  • Fee Not Specified

Requirements

  • Fee Not Specified

Requirements

Convenient For

  • Undergraduates
  • Graduate Students
  • Faculty/Staff

10134 Royal Island Court

Experience luxury living in this beautifully upgraded Toll Brothers home in The Sanctuary at Royal Cypress, a secluded enclave within this gated Dr. Phillips community. Just a short walk to the lakefront clubhouse, resort-style pool, fitness center,... playground, dog park, and private South Lake access for kayaking and paddleboarding.

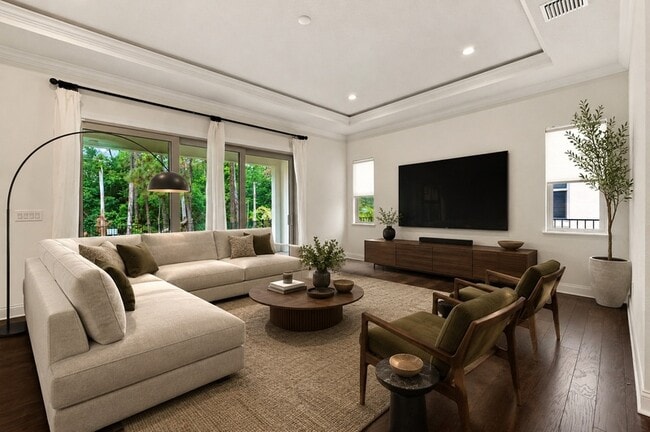
Backing to protected conservation, the fenced backyard offers a peaceful, private setting surrounded by mature trees. The spacious floor plan features a dramatic two-story foyer, dedicated home office, first-floor guest suite with full bath, expansive upstairs loft, covered lanai, and great room with gas fireplace.

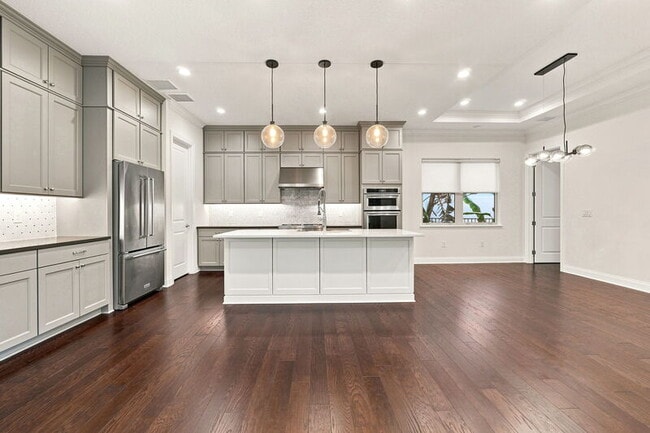
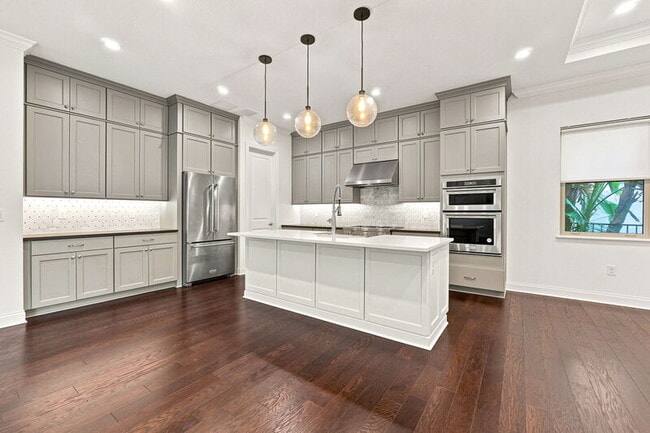
The gourmet kitchen features an oversized quartz island, ceiling-height cabinetry, designer backsplash, KitchenAid stainless steel appliances, natural gas cooktop, built-in oven and microwave, and walk-in pantry.

Additional upgrades include hardwood flooring, quartz countertops, upgraded primary bath, open wood staircase, smart home wiring, home theater pre-wire, tankless gas water heater, Tesla EV charger, whole-house water softener, epoxy garage floor, and outdoor kitchen prep.

Minutes from Restaurant Row, Walt Disney World, golf, shopping, and major highways. HOA approval is required.

Contact

Protect yourself from fraud. Do not send money to anyone you don't know.

Shopping Centers

Lake Buena Vista Plaza Walk: 64 min Distance: 3.3 mi
Shoppes At Buena Vista Walk: 70 min Distance: 3.6 mi
Shoppes at Lake Avenue Walk: 76 min Distance: 3.9 mi

Airports

Orlando International Drive: 31 min Distance: 20.1 mi
Orlando Sanford International Drive: 61 min Distance: 46.0 mi

Parks and Recreation

Tibet-Butler Preserve Walk: 52 min Distance: 2.7 mi
Dr. P. Phillips Community Park Drive: 15 min Distance: 6.2 mi
Sea World Drive: 15 min Distance: 7.4 mi
Disney's Animal Kingdom Drive: 25 min Distance: 9.4 mi

Schools

Windermere High School
Grades 9-12
Public
7
Out of 10
Bay Lake Elementary
Grades K-5
Public
8
Out of 10
Castleview Elementary
Grades K-5
Public
7
Out of 10
Horizon West Middle School
Grades 6-8
Public
8
Out of 10
Bay Meadows Elementary School
Grades PK-5
Public
10
Out of 10
St. Lillie V. High School
Grades 9-12
Private
NR
Out of 10
Muslim Academy Of Greater Orlando
Grades PK-8
Private
NR
Out of 10

Ratings

Walkability

Somewhat friendly

Walkability

20/ 100

Bikeability

Fairly friendly

Bikeability

50/ 100

Scores provided by Local Logic

Sound

Active

Sound

80/ 100

TrafficActive
AirportCalm
BusinessCalm

Data provided by HowLoud®

Protect yourself from scams.  Learn More