

4916 Cape Hatteras Dr, Clermont, FL 34714
4916 Cape Hatteras Dr, Clermont, FL 34714
Url: http://ucf.offcampuspartners.com/housing/property/4916-cape-hatteras-drive/26qwndb
Phone Number: (352) 517-8674
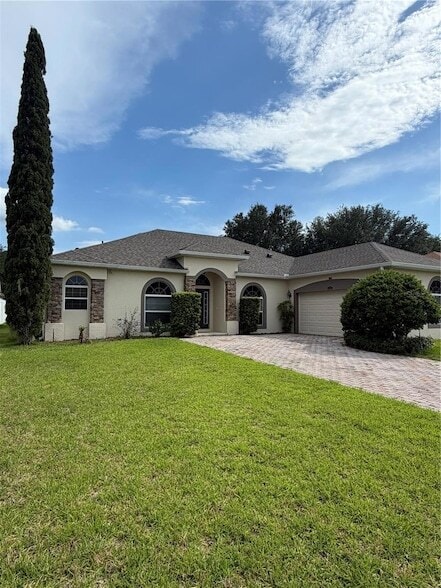
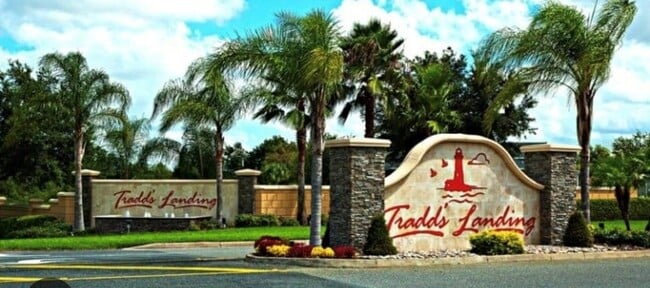
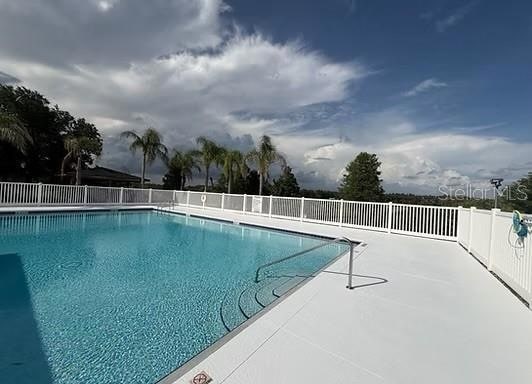
Data provided by TravelTime
| Number of Bedrooms | Number of Bathrooms | Rent Range | Square Footage | Name of Floor Plan | Unit Number | Availability | Newly Added | View More Details |
|---|
Fees and Policies
The fees listed below are community-provided and may exclude utilities or add-ons. All payments are made directly to the property and are non-refundable unless otherwise specified.
- Garage Attached
- Garage
Convenient For
- Undergraduates
- Graduate Students
- Faculty/Staff
Contact
WHEATLEY REALTY GROUP
Alison Wheatley
Protect yourself from fraud. Do not send money to anyone you don't know.
Amenities
Unit Features
- Air Conditioning
- Carpet
- Dishwasher
- Hardwood Floors
Laundry
- Washer/Dryer Hookups
- Washer/Dryer in Unit
Shopping Centers
| Golden Eagle Village | Walk: 58 min | Distance: 3.0 mi |
|---|---|---|
| Glenbrook Commons Outparcels | Walk: 73 min | Distance: 3.8 mi |
| Glenbrook Commons | Walk: 72 min | Distance: 3.8 mi |
Airports
| Orlando International | Drive: 50 min | Distance: 33.6 mi |
|---|
Schools
1702 Lake Roberts Landing DR
Grades K-12
Private
NR
Out of 10
East Ridge High School
Grades 9-12
Public
5
Out of 10
Windy Hill Middle School
Grades 6-8
Public
6
Out of 10
Sawgrass Bay Elementary School
Grades PK-5
Public
3
Out of 10




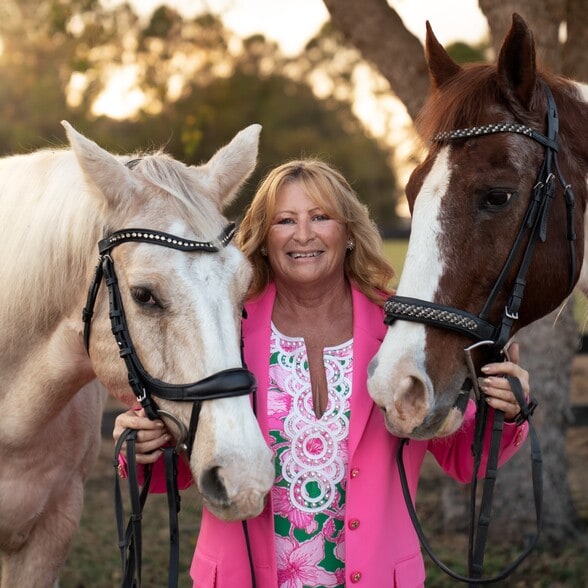
About the Listing Agent
Alison has been a Real Estate Broker since 2001 in Lake County, Florida. She is the former owner of several Real Estate companies but retired her firm to join forces and pass the reign’s over to her son, Broker, Matt Wheatley and become Wheatley Realty Group. Most people know Alison as the Broker Associate who saves horses at Dreamcatcher Horse Rescue in Clermont, Florida. As the founder of Dreamcatcher Horse Rescue & Sanctuary she chooses to donate at least 50% of her income back into the rescue to continue this important work! Alison specializes in selling Equestrian Properties and Homes with Land. She has over 15 years’ experience in horse ownership and has a network of contacts to assist with client’s needs. Alison has been a Lake & Sumter Realtor Association Multi-Million Dollar Producer for several years. Allison is happy to help make your real estate dreams come true! If you buy or sell a home through Alison, you are also donating to the horse rescue. She would love to help you with your real estate needs!